The Fundamental Engineering Distinction: Captured Frames vs Structural Lamination
In Florida coastal architecture, the phrase "impact glass" is frequently used as a generic umbrella term. However, from a structural engineering standpoint, there is a profound mechanical divergence between perimeter-captured framed impact systems and structural laminated glass assemblies. Understanding this distinction is critical for architects, structural engineers, and luxury estate owners seeking to balance maximum visual transparency with Category 5 hurricane survival.
In a framed impact system, the structural glass panel is captured on all four sides within heavy-gauge extruded aluminum or steel profiles. The glass transfers wind loads directly to the frame via structural gaskets or silicone glazing bites, and the frame subsequently transfers those loads into the concrete or wood building envelope via mechanical anchors.
In a structural laminated glass system (often referred to as butt-glazed, frameless, or point-supported glazing), the glass panel itself functions as a primary structural element. Utilizing ultra-rigid ionoplast interlayers and high-modulus structural silicone adhesives (such as Dow Corning 995), the assembly eliminates vertical intermediate aluminum mullions, creating expansive glass-to-glass corner joints and uninterrupted panoramic sightlines.
Interlayer Material Science: Kuraray SentryGlas Ionoplast vs Standard PVB
The structural integrity of any hurricane impact aperture is governed primarily by its interlayer. When a missile projectile strikes the outer glass lite during a hurricane, the glass is designed to shatter locally while the interlayer absorbs the kinetic energy and keeps the building envelope hermetically sealed.
An ionoplast polymer engineered for extreme structural loads. Offers 100x the shear stiffness and 5x the tear resistance of standard PVB. Maintains structural composite action even at 122°F (50°C) and will not delaminate along exposed edges in salt-spray marine environments.
Traditional flexible resin interlayer. While effective for automotive windshields and inland residential windows, PVB suffers from viscoelastic creep under elevated temperatures. When shattered, PVB sags and pulls out of glazing pockets during cyclic wind pressure reversals.
Shear Modulus, Torsional Stiffness, and Deflection Behavior
Under ASTM E1300 structural glass design standards, glass strength is calculated based on its effective thickness. When two lites of glass are laminated together with standard PVB, the interlayer is relatively soft (shear modulus $G approx 0.5 ext{ MPa}$ at 75°F). Under sustained positive or negative wind pressure, the two glass lites slip against each other, behaving as two independent flexible sheets.
In contrast, Kuraray SentryGlas possesses an exceptional shear modulus of $G approx 100 ext{ MPa}$ at room temperature and maintains over $30 ext{ MPa}$ at 120°F (typical South Florida sun-exposed surface temperatures). This immense stiffness forces the two glass lites to act in full composite action, behaving like a single monolithic plate of glass. Center-of-glass deflection under maximum design pressure (+100 PSF) is reduced by up to 70%, keeping deflection well within the stringent $L/175$ limit required by the Florida Building Code.
Post-Breakage Retentive Strength Under Cyclic Fatigue (TAS 203)
The critical test for hurricane survival is not merely surviving the initial impact of a 9-lb 2x4 lumber missile fired at 50 ft/s (Testing Application Standard TAS 201); it is surviving the subsequent TAS 203 Cyclic Wind Pressure Test. This protocol subjects the impacted aperture to 4,500 positive pressure cycles followed by 4,500 negative pressure cycles at full design pressure.
When standard PVB glass fractures, the flexible interlayer quickly begins to fold and crease under cyclic reversals. In large apertures (exceeding 8 feet in height), the weight of the broken glass pulls the PVB membrane out of the perimeter aluminum pocket, resulting in catastrophic envelope depressurization.
With SentryGlas, the fractured glass fragments remain rigidly locked in place by the ionoplast matrix. The broken panel acts like a rigid composite board that remains standing upright in the opening, safely withstanding the full 9,000 cyclic pressure reversals without tearing or pulling away from the structural silicone beads.
Edge Delamination Resistance in High-Humidity Coastal Microclimates
In beachfront and canal estates across Miami Beach, Palm Beach, and Naples, atmospheric humidity frequently exceeds 90%, combined with airborne marine chlorides. Standard PVB is hygroscopic—it naturally absorbs ambient atmospheric moisture over time. At exposed glass edges (such as frameless glass railings, minimalist pivot doors, or open-joint butt glazing), moisture intrusion causes edge delamination, appearing as milky white bubbles and cloudy creeping discoloration within 3 to 7 years.
SentryGlas ionoplast is completely impervious to moisture absorption. Its chemical polymer backbone does not hydrolyze or absorb water, ensuring that exposed glass edges remain optically pristine and structurally bonded for decades, even when exposed to direct ocean spray.
Framed Impact Glass Systems: Structural Aluminum Profiles and Thermal Architecture
While frameless aesthetics are highly coveted, perimeter-captured framed systems remain the engineering gold standard for multi-story curtain walls, oversized operable sliding doors, and severe High-Velocity Hurricane Zones requiring design pressures upwards of +120 / -150 PSF.
Extruded 6063-T6 Architectural Aluminum and Wall Thickness Standards
Standard residential builder-grade windows utilize thin 6063-T5 aluminum extrusions with wall thicknesses often below 0.065 inches. Under hurricane wind suction, these thin extrusions warp and buckle at the anchor points.
Six Senses Builders engineers heavy-commercial grade frames utilizing 6063-T6 heat-treated architectural aluminum with minimum wall thicknesses ranging from 0.125 inches to 0.188 inches at critical structural stress points. These heavy profiles provide the mechanical torsional rigidity required to resist hurricane wind moments without localized fastener tear-out. Learn more about our continuous load-path engineering in our structural framing and LVL specifications.
Polyamide Thermal Strut Isolators and Condensation Control
Aluminum is an exceptional conductor of thermal energy. In South Florida's tropical climate, interior living spaces are chilled to 70°F while exterior temperatures soar to 95°F with 85% relative humidity. Without a thermal break, the exterior aluminum transmits heat into the interior frame, causing the surface temperature to plunge below the indoor air dew point. This results in heavy condensation, mold proliferation, and damage to interior drywall and finishes.
Our high-performance framed systems incorporate continuous polyamide 6.6 structural thermal struts reinforced with 25% glass fiber. This mechanical thermal separator splits the interior and exterior aluminum profiles, reducing frame U-factors from 1.20 down to 0.38 and eliminating internal condensation risks.
Internal Steel Reinforcement Channels for High-Span Wind Pressures
When architectural designs demand 12-foot, 14-foot, or 16-foot vertical multi-slide panels or vertical mullions without intermediate floor supports, aluminum alone cannot satisfy the maximum allowable deflection limit of $L/175$.
To solve this, Six Senses Builders inserts custom-fabricated cold-formed structural steel reinforcement channels (ASTM A36 or Grade 50) directly inside the hollow cavities of vertical aluminum interlock stiles. The aluminum exterior provides corrosion resistance and aesthetic beauty, while the internal steel spine bears the immense bending moments generated by 180 mph wind gusts.
Frameless and Structural Silicone Glazed (SSG) Systems
For homeowners and architects who refuse to compromise on visual transparency, structural silicone glazing (SSG) and frameless laminated glass systems represent the ultimate engineering frontier.
Butt-Glazed Joint Engineering and High-Modulus Structural Silicone
Rather than capturing glass edges inside aluminum pockets with rubber gaskets, butt-glazed systems join two adjacent glass panels using an engineered vertical joint filled with high-performance structural silicone adhesive, such as Dow Corning 995 Silicone Structural Glazing Sealant or Dow Corning 983 two-component silicone.
The silicone joint is engineered to perform two distinct functions simultaneously:
- Tensile & Shear Load Transfer: It transfers negative wind suction loads across panels directly to the top head track and bottom foundation sill shoe.
- Thermal Expansion Accommodation: It absorbs differential thermal movement between adjacent panels without inducing localized edge stress concentrations.
Structural silicone requires precise joint depth-to-width ratios (typically 1:1 to 1:2) and a certified minimum 3/4" structural bite width to satisfy Miami-Dade Building Code Compliance protocols.
90-Degree Postless Glass-to-Glass Corner Assemblies
One of the most striking architectural features in modern coastal estates is the 90-degree postless glass corner. By mitering the edges of two laminated impact glass panels and bonding them with structural silicone, the corner column is entirely eliminated.
Because there is no vertical structural column to resist inward wind pressure, the two glass panels act as mutually supporting structural diaphragms. The positive wind pressure acting on Panel A is transferred as an in-plane shear load into the plane of Panel B. When paired with SentryGlas interlayers, frameless 90-degree corners achieve certified design pressures exceeding +95 / -120 PSF.
Cantilevered Structural Glass Balustrades and Base Shoe Anchoring
On coastal balconies and exterior roof decks, traditional post-and-rail balustrades obstruct horizon ocean views. Cantilevered structural glass railings eliminate all vertical posts and top rails.
The glass panel (typically 13/16" or 1-1/16" laminated tempered glass with SentryGlas) is anchored into a continuous heavy-duty extruded aluminum base shoe (6005A-T6 alloy). Using high-strength dry-glaze expansion wedge locks (such as the CRL TAPER-LOC system), the glass is clamped rigidly at its base, resisting code-mandated 50 lb/linear foot horizontal loads and 200 lb concentrated loads under Florida Building Code § 1607.8 with zero allowable rotational slippage.
Comprehensive Engineering Matrix: Framed vs Structural Laminated Glass
The following comparative analysis details the engineering, physical performance, and architectural trade-offs across each impact glass typology:
| Performance Attribute | Heavy Framed Impact IGU | Minimalist Slim Framed | Structural Butt-Glazed | Frameless Glass Balustrade |
|---|---|---|---|---|
| Max Design Pressure (DP) | +120 / -150 PSF | +85 / -110 PSF | +100 / -130 PSF | +90 / -100 PSF |
| Max Single Panel Height | Up to 16 Feet | Up to 12 Feet | Up to 14 Feet | Up to 5 Feet (Cantilever) |
| Interlayer Specification | 0.060" PVB or 0.090" SG | 0.090" SentryGlas | 0.090" - 0.100" SG | 0.090" SentryGlas |
| Thermal U-Factor | 0.26 - 0.32 (Superior) | 0.34 - 0.40 (Good) | 0.85 - 1.05 (Moderate) | N/A (Exterior Barrier) |
| Solar Heat Gain (SHGC) | 0.20 - 0.25 | 0.22 - 0.28 | 0.24 - 0.32 | N/A |
| Acoustic Isolation (STC) | STC 42 - 45 | STC 38 - 41 | STC 37 - 40 | N/A |
| Aesthetic Sightline Width | 3.5" to 5.5" Perimeter | 1.25" to 2.0" Slim Interlock | 0" Visible Intermediate Mullion | 100% Unobstructed Edge |
| Maintenance Requirement | Gasket & Weep Inspection | Roller & Track Cleaning | Silicone Joint Inspection | Base Shoe Drain Check |
Florida Building Code 2023 8th Edition and HVHZ Anchorage Requirements
An impact glass assembly is only as strong as its structural anchorage into the building envelope. Florida Building Code 2023 § 1620 and Miami-Dade protocols mandate that every fastener calculation account for both shear load and tensile pull-out forces.
When securing heavy impact assemblies into Florida construction substrates:
- Cast-In-Place Reinforced Concrete Tie Beams: 3/8" Grade 316 stainless-steel wedge anchors or heavy-duty Hilti KWIK Bolt anchors with a minimum 3.5" effective embedment depth. Spacing must never exceed 12 inches on center in corner zones.
- Concrete Masonry Units (CMU): 5/16" Tapcon Plus concrete screw anchors embedded into fully grouted cells with a minimum 2.5" embedment. Anchoring into un-grouted hollow block is strictly prohibited by code.
- Engineered Structural Wood Bucking: 2x pressure-treated southern yellow pine (SYP #2 or better) anchored to masonry with 1/4" tapcons at 8" on center, accompanied by stainless structural clips tied to the frame.
Review our architectural blueprints and engineering specifications for complete fastener schedules and anchor load tables.
Thermal, Solar, and Acoustic Performance: Low-E Coatings and STC Ratings
Beyond hurricane impact protection, high-performance glazing must defend coastal homes against relentless solar heat radiation and marine acoustics.
Modern impact assemblies incorporate triple-silver Low-E magnetron sputtered coatings applied to glass surface #2 (the interior face of the exterior lite). This coating selectively reflects infrared heat wavelengths while allowing visible light to pass through. Paired with argon gas fill and warm-edge silicone foam spacers, an Insulating Laminated unit drops the Solar Heat Gain Coefficient (SHGC) to 0.21, significantly lowering cooling utility costs and preventing interior artwork and wood floors from UV fading.
Acoustically, the combination of disparate glass thicknesses (e.g., 1/4" exterior lite + 1/2" airspace + 3/16" and 1/4" laminated interior lites) disrupts sound wave transmission frequencies. With a Sound Transmission Class (STC) rating of 43, traffic noise, jet engine roar, and violent 100+ mph hurricane howling are attenuated to a gentle whisper inside the home.
Lifecycle Durability, Maintenance Protocols, and Total Cost of Ownership
Coastal environments are notoriously aggressive toward building materials. Salt spray, UV radiation, and severe temperature swings quickly degrade sub-standard glazing systems.
To achieve a 30+ year service life:
- AAMA 2605 Fluoropolymer Finishes: All aluminum extrusions should specify 70% PVDF resin coatings (Kynar 500), which provide superior resistance to chalking, fading, and chemical degradation compared to standard powder coats.
- Bi-Annual Stainless Track Flushing: Track assemblies and submerged drainage manifolds must be flushed with fresh water twice per year to clear airborne sand deposits and marine salt crystals.
- Silicone Joint Re-Tooling Cycles: High-modulus structural silicone joints in butt-glazed applications should be visually inspected annually. While Dow 995 has an expected lifespan exceeding 25 years, exposed perimeter weather-seal joints may require localized touch-ups after 12 to 15 years.
When factoring in windstorm insurance mitigation discounts (up to 45% annual savings under Florida Form OIR-B1-1802), enhanced energy efficiency, and total hurricane peace of mind, investing in high-performance impact glazing delivers an outstanding return on investment. Explore our full suite of turnkey architectural construction services.
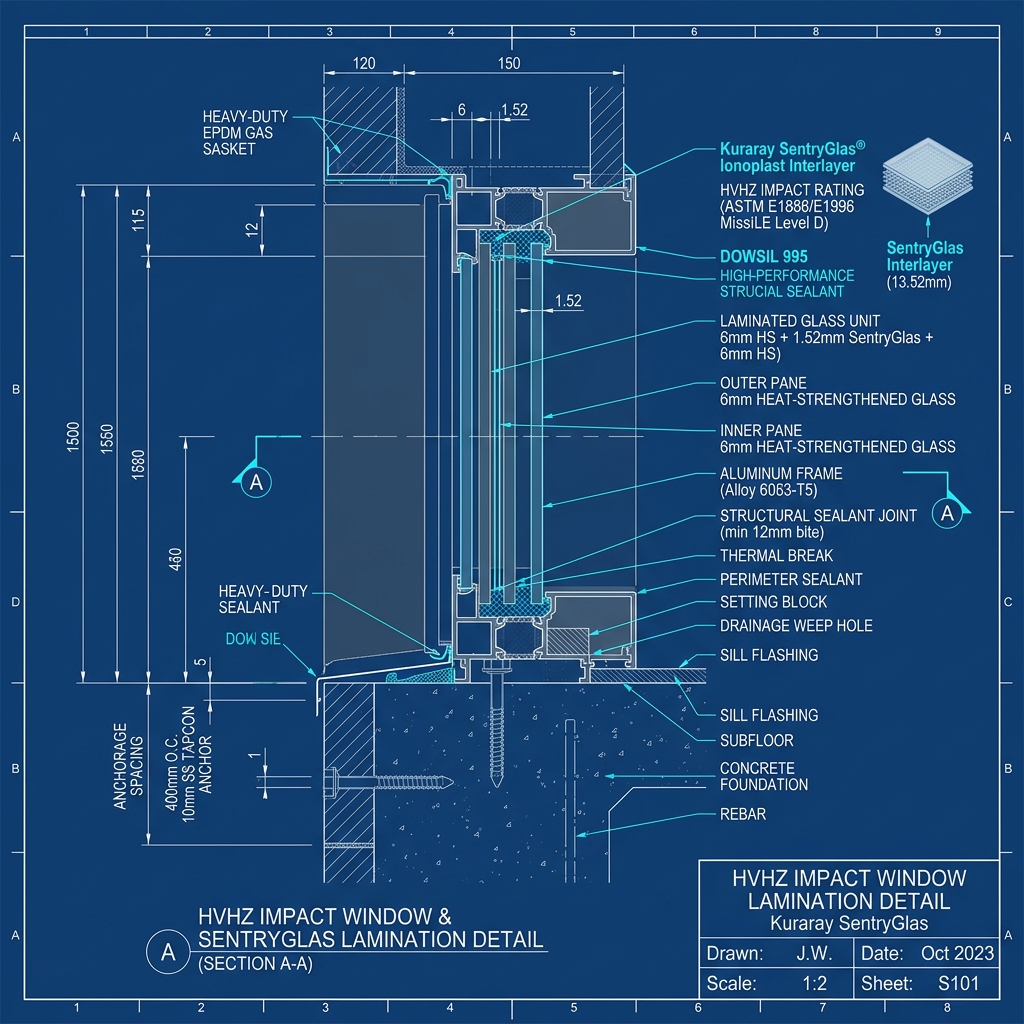
Kuraray SentryGlas (SG5000) Structural Interlayer: Mechanical Cross-Section
Detailed cross-section demonstrating the composite shear transfer mechanics of 0.090" SentryGlas ionoplast bonded between heat-strengthened glass lites, engineered to withstand Category 5 missile impacts and 9,000 cyclic pressure reversals.
- ✓ 100x Shear Stiffness
- ✓ TAS 201/203 Certified
- ✓ Zero Delamination
- ✓ Florida CGC1539897
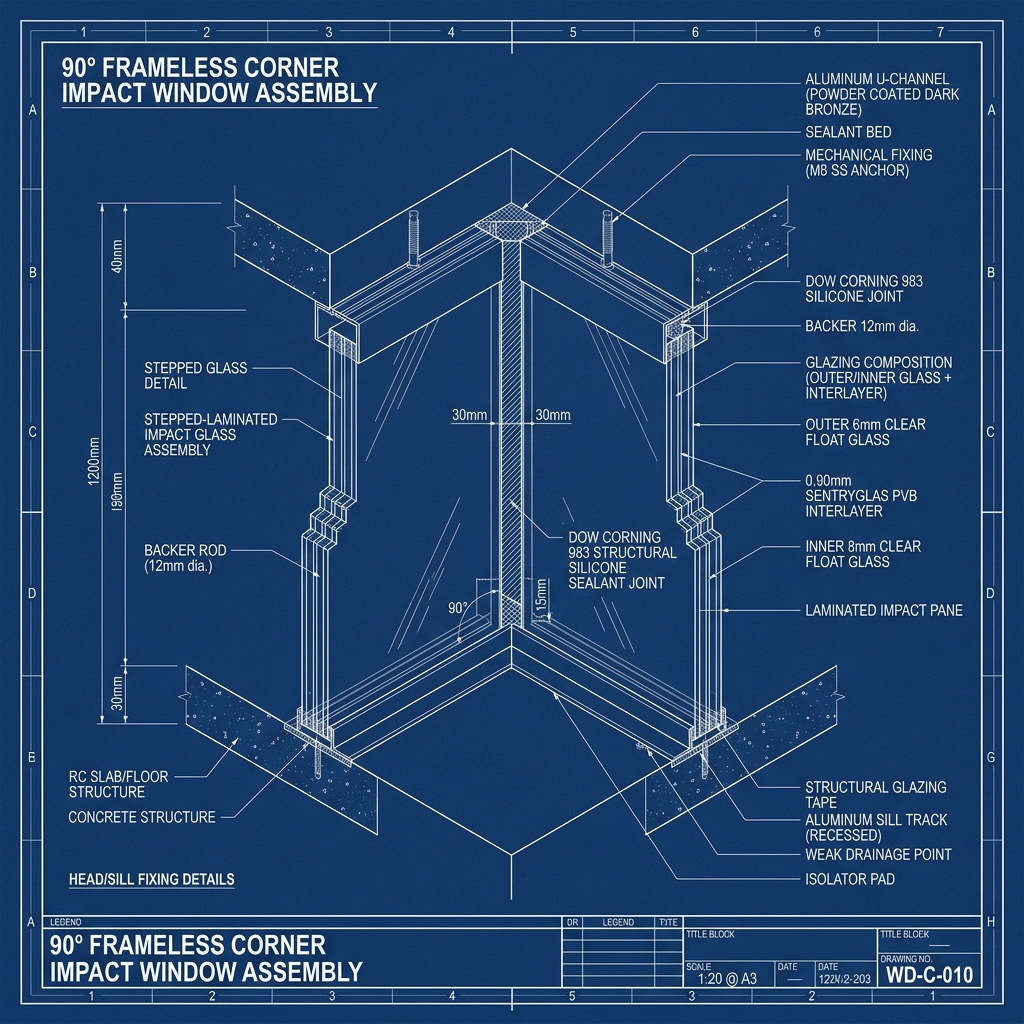
Frameless 90° Corner Glass: Structural Silicone Joint & Sub-Floor Shoe Anchorage
Engineering blueprint detailing the structural silicone joint (Dow 995), continuous aluminum base shoe clamping mechanism, and deflection limit criteria for frameless architectural corners in coastal hurricane zones.
- ✓ +100/-130 PSF Rating
- ✓ Dow 995 Structural Bite
- ✓ 100% Postless Sightline
- ✓ Miami-Dade HVHZ Ready
Frequently Asked Questions: Laminated vs Framed Impact Glass Systems
What is the core difference between framed impact glass and structural laminated glass?
Framed impact glass captures the glass lites within continuous perimeter aluminum extrusions that mechanically transfer wind and impact loads into the building structure. Structural laminated glass utilizes high-stiffness ionoplast interlayers (such as Kuraray SentryGlas) and high-modulus structural silicone adhesives to bear structural loads directly through the glass panel itself, enabling butt-glazed corners and minimal sightlines.
Why is Kuraray SentryGlas superior to standard PVB in coastal impact applications?
SentryGlas is an ionoplast polymer that is 100 times stiffer and has 5 times higher tear strength than standard Polyvinyl Butyral (PVB). It maintains its shear modulus even under high Florida temperatures and exhibits exceptional moisture resistance, preventing edge delamination in salt-spray marine environments while keeping broken glass standing rigid during hurricane cycle testing.
Can frameless impact glass withstand Miami-Dade High-Velocity Hurricane Zone (HVHZ) requirements?
Yes, when engineered with structural silicone joints (Dow 995/983) and supported by top and bottom embedded clamping shoes. Butt-glazed 90-degree corners and structural glass fin walls regularly achieve +100/-130 PSF design pressures under TAS 201 Large Missile Impact and TAS 203 cyclic pressure testing.
Which system provides better thermal insulation and energy efficiency in Florida?
Thermally broken framed impact insulated glass units (IGUs) provide superior overall thermal performance, achieving U-factors as low as 0.28 and SHGC ratings below 0.22. Structural monolithic laminated glass, while structurally unmatched for transparency, typically exhibits higher U-factors (0.90 to 1.00) unless engineered as a laminated insulated double-glazed unit.