Engineering the Florida Coastal Aperture: High-Velocity Hurricane Zones
Designing ultra-luxury estates along the Atlantic Ocean and Gulf Coast presents an uncompromising architectural tension: high-net-worth clients demand uninterrupted, floor-to-ceiling panoramic vistas, while coastal building codes mandate maximum structural armor against severe tropical cyclones. In Florida's High-Velocity Hurricane Zone (HVHZ)—encompassing Miami-Dade and Broward counties—as well as coastal wind-borne debris corridors across Palm Beach, Collier, and Monroe counties, building apertures represent the single greatest point of vulnerability.
Under the Florida Building Code 2023 (8th Edition) § 1620 and ASCE 7-22, wind loads do not scale linearly with wind speed; they scale quadratically. At coastal Exposure D (open water and unobstructed shoreline), wind velocity pressures exceed +110 PSF positive pressure and -140 PSF negative suction on building corners and roof overhangs. A standard residential sliding door or standard entry pivot subjected to these cyclical stresses will experience instantaneous structural blow-out, severe frame racking, or immediate water penetration.
To resolve this challenge, Six Senses Builders (#CGC1539897) integrates specialized architectural engineering into every custom aperture. By pairing thermally broken heavy-gauge 6063-T6 aluminum structural profiles with Kuraray SentryGlas ionoplast interlayers, concealed multi-point hydraulic pivot mechanisms, and submerged sub-sill drainage manifolds, our team realizes breathtaking architectural transparency that exceeds Florida's stringent testing protocols.
Case Study 1: The Port Royal Gulf-Front Estate (Naples, FL)
Perched directly overlooking the Gulf of Mexico in Naples' esteemed Port Royal enclave, this 9,400 sq ft transitional contemporary estate demanded complete visual connection with the water. The rear elevation features an expansive 48-foot wide, 11-foot tall multi-slide pocketing glass array, while the grand foyer welcomes guests through an imposing 12-foot custom dark bronze architectural pivot portal.
Structural Wind Load Modeling and ASCE 7-22 Compliance
Because Naples sits within a recognized wind-borne debris zone prone to severe Gulf storm surges and rapid barometric pressure drops, structural engineering began at the foundation. Utilizing 3D finite element analysis (FEA), the aperture headers were engineered with continuous steel flitch plates embedded into 18-inch reinforced concrete tie-beams. This eliminates live-load deflection that could otherwise transfer vertical building loads onto the sliding window heads.
The glass composition utilizes a 1-5/16" insulating laminated assembly: 1/4" solar-control low-E outer lite, 1/2" argon-filled airspace with structural warm-edge spacers, and 9/16" laminated impact glass consisting of two lites of 1/4" heat-strengthened glass bonded by an ultra-stiff 0.090" Kuraray SentryGlas ionoplast interlayer. This configuration successfully endured TAS 201 Large Missile Impact testing (a 9-lb 2x4 lumber missile fired at 50 ft/s) followed by 9,000 cycles of positive and negative pressure under TAS 203.
48-Foot Multi-Slide Array with Submerged Sill Drainage
A hallmark of this project is the zero-threshold transition between the interior Italian porcelain flooring and the exterior travertine pool deck. Conventional raised sills create unsightly trip hazards and interrupt architectural flow. Six Senses Builders engineered a submerged stainless-steel sill trough connected directly to dual 3-inch PVC evacuation manifolds linked to the property's retention system. During wind-driven rain testing equivalent to 85 mph hurricanes (ASTM E331 at 15 PSF), the continuous baffle system discharged over 40 gallons of water per minute without a single drop breaching the interior living room.
Case Study 2: The Star Island Modern Villa (Miami Beach, FL)
Located on an ultra-exclusive private island in Biscayne Bay, the Star Island project represents the pinnacle of modern tropical minimalism. Designed with cantilevered concrete planes and towering double-height ceilings, the home required vertical glass spans reaching 14 feet clear without intermediate structural transoms or visual clutter.
Miami-Dade HVHZ Certification and TAS 201/202/203 Testing
Miami-Dade County enforces the strictest building envelopes on Earth. For this residence, off-the-shelf window catalogs were entirely inadequate. Six Senses Builders partnered with certified structural glazing engineers to deploy custom heavy-gauge aluminum curtain wall assemblies backed by Miami-Dade Notices of Acceptance (NOA).
Every perimeter jamb was anchored directly into 4,000 PSI high-density poured concrete columns using 3/8" Grade 316 stainless steel wedge anchors spaced at 8 inches on center. The structural silicone sealant (Dow Corning 983 two-component silicone) was engineered with a 1-1/8" structural bite width, transferring localized suction forces from wind gusts up to 185 mph straight into the home's reinforced concrete skeleton.
14-Foot Monolithic Laminated Glass Panels with SentryGlas
Standard polyvinyl butyral (PVB) interlayers become flexible and lose shear transfer capacity when exposed to intense South Florida solar radiation, leading to excessive center-of-glass deflection under wind loads. By utilizing 0.100" SentryGlas ionoplast, the composite glass panel acts as a monolithic structural beam that is 100 times stiffer and 5 times tougher than standard laminated glass.
To control the relentless tropical solar heat without sacrificing light transmission, the outer lite was coated with Viracon Solarban 70 on surface #2, maintaining a crisp, crystal-clear 64% visual light transmittance while dropping the Solar Heat Gain Coefficient (SHGC) to an ultra-efficient 0.24. This reduced HVAC chiller tonnage by 28 tons across the 11,200 sq ft estate. Explore our dedicated impact windows and structural glazing systems for full technical schematics.
Case Study 3: The Sanctuary Intracoastal Compound (Boca Raton, FL)
In the gated yachting enclave of The Sanctuary in Boca Raton, this contemporary estate features a vast great room oriented toward the intersecting canals. The architectural goal was total spatial dissolution: when the sliding glass panels are retracted, the entire corner of the home dissolves into open air without a fixed corner column.
90-Degree Zero-Post Frameless Corner Sliding Systems
Eliminating the structural corner column requires extreme structural precision. If the second-story cantilevered concrete slab deflects even 3/8 of an inch, the sliding door panels will pinch, bind, and fail to operate. Working alongside the project structural engineer, Six Senses Builders oversaw the installation of pre-cambered post-tensioned steel tendons inside the second-floor slab, counteracting dead-load deflection down to less than 1/16 of an inch.
The corner panels meet at a precision-machined interlocking aluminum astragal equipped with quadruple continuous EPDM compression seals and dual magnetic gaskets. When closed and locked via multi-point motorized shoot bolts, the corner functions as an airtight, watertight structural shield certified to +90/-110 PSF design pressure. When unlocked via the home's Crestron automation system, whisper-quiet magnetic linear drives glide the 800-lb panels effortlessly into concealed wall pockets.
Motorized Pocketing Operation and Continuous Sub-Sill Weep Manifolds
Pocketing doors present unique weatherproofing risks in coastal zones because the pocket cavity penetrates the exterior building envelope. To prevent storm-driven water or high-pressure wind from entering the wall cavities, Six Senses Builders built fully tanked, waterproof pocket enclosures.
Every pocket is lined with self-adhering modified bitumen membranes, flashing pans tied directly to exterior weeps, and motorized pocket brush closures that automatically seal the pocket opening when the doors are extended. Review our exterior weatherproofing and flashing specifications to see how we guarantee zero envelope breaches on waterfront estates.
Case Study 4: The Las Olas Isles Waterfront Residence (Fort Lauderdale, FL)
Set along the deepwater canals of Las Olas in Fort Lauderdale, this modern mega-yacht estate demanded a monumental entrance that conveys permanence and gravitas. Six Senses Builders fabricated and installed a monolithic 12-foot tall by 7-foot wide custom pivot portal finished in aged marine-grade architectural bronze and solid Burmese teak.
12-Foot Monumental Pivot Portal with FritsJurgens System M+ Hinges
Traditional butt hinges or side-hung jamb hinges cannot support an exterior door weighing 1,100 pounds without sagging, binding, and failing within months. A monumental entrance requires a heavy-duty floor-bearing pivot system. For this project, we integrated the FritsJurgens System M+ pivot hinge, entirely self-contained within the lower rail of the door leaf.
The System M+ bottom pivot transfers 100% of the vertical door weight directly into the reinforced concrete slab foundation via a precision floor plate anchored with structural epoxy. The top pivot requires only a minimal ceiling pin anchoring into the overhead structural tie-beam. Featuring adjustable hydraulic dampening, latch control, and a 30-second dwell hold-open function, this massive door moves with fingertip effort and closes with whisper-soft hydraulic deceleration. Explore our full gallery of engineered monumental pivot doors.
Marine-Grade AAMA 2605 Fluoropolymer and 316 Stainless Finishes
Salt-spray corrosion is a relentless enemy in South Florida canal environments. Standard powder-coated aluminum oxidizes, chalks, and blisters within 3 to 5 years. For the Las Olas residence, every aluminum extrusion received a multi-coat AAMA 2605 Kynar 500 / Hylar 5000 fluoropolymer finish, providing 10-year resistance to color change and salt fog corrosion.
All internal fasteners, hinge pins, pivot shoes, and multi-point lock rods were custom-specified in AISI Type 316 austenitic stainless steel with molybdenum additions, preventing pit corrosion and ensuring flawless mechanical operation across decades of maritime exposure.
Engineering Comparison Matrix Across Recent Coastal Projects
To evaluate how structural engineering decisions vary based on site exposure, wind velocity zones, and architectural aperture types, review the certified specification comparison below:
| Project Location | Aperture System | Dimensions | Glass / Core Composition | Design Pressure | Impact Rating |
|---|---|---|---|---|---|
| Naples (Port Royal) | Multi-Slide Pocketing Glass Array | 48' W x 11' H | 1-5/16" IGU w/ 0.090" SentryGlas | +105 / -125 PSF | TAS 201 Large Missile Level D |
| Miami Beach (Star Island) | Single-Span Structural Curtain Wall | 14' H Clear Span | 9/16" Monolithic w/ 0.100" SentryGlas | +110 / -138 PSF | Miami-Dade NOA Category 5 |
| Boca Raton (The Sanctuary) | 90° Postless Corner Sliders | 28' Combined Opening | 1-1/8" Insulated Laminated Impact | +90 / -110 PSF | TAS 201/202/203 Certified |
| Fort Lauderdale (Las Olas) | Monumental Architectural Pivot Portal | 12' H x 7' W | Steel Subframe + Teak & Bronze Skins | +95 / -115 PSF | HVHZ Certified Large Missile |
Water Infiltration Mechanics: Pressurized Drainage and Sub-Sill Engineering
In High-Velocity Hurricane Zones, catastrophic water damage occurs far more frequently from water infiltration than from structural glass breakage. When sustained hurricane-force winds blow against a home at 140+ mph, the positive pressure creates a massive pneumatic differential between the exterior and interior of the home. Any gap in weatherstripping or weep hole drainage acts as an vacuum, pulling water upward and inward across conventional sills.
Six Senses Builders solves this through a three-stage fluid dynamics engineering protocol:
- Continuous Sub-Sill Flashing Pan: Before track placement, we install a seamless, welded 16-gauge 316 stainless-steel or heavy cold-applied elastomeric flashing pan directly over the concrete footing, extending 3 inches up the jambs and creating a 100% watertight basin.
- Pressure-Equalized Internal Weep Baffles: Window and sliding door sill tracks feature internal stainless baffles that prevent wind gusts from blowing back into the drainage chambers, allowing gravity drainage even under 15 PSF static air pressure.
- External Sub-Surface Evacuation Manifolds: Rather than dumping runoff onto the patio where pooling occurs, our troughs route through hidden drainage lines connected directly to downspout storm leaders, ensuring high-volume evacuation away from the foundation.
Homeowner Financial Impact: Insurance Credits Under Form OIR-B1-1802
In addition to architectural luxury and life-safety storm defense, retrofitting or building with certified hurricane impact glazing yields substantial financial returns. In Florida, property insurance carriers are legally mandated by Florida Statute § 627.711 to provide actuarial premium discounts to homeowners who harden their structural envelopes against wind damage.
By installing certified impact windows and monumental doors on 100% of exterior openings, an estate passes Section 7 (Opening Protection) Class A on Florida Inspection Form OIR-B1-1802. On high-value coastal properties insured through Citizens Property Insurance, Chubb, Pure, or Cincinnati Specialty, this single certification regularly saves homeowners between $12,000 and $38,000 annually in windstorm premiums.
Furthermore, clients building or renovating in eligible Florida municipalities can take advantage of state financial programs such as the My Safe Florida Home grant program and PACE financing. Explore our full luxury coastal portfolio to see verified installations across Florida.
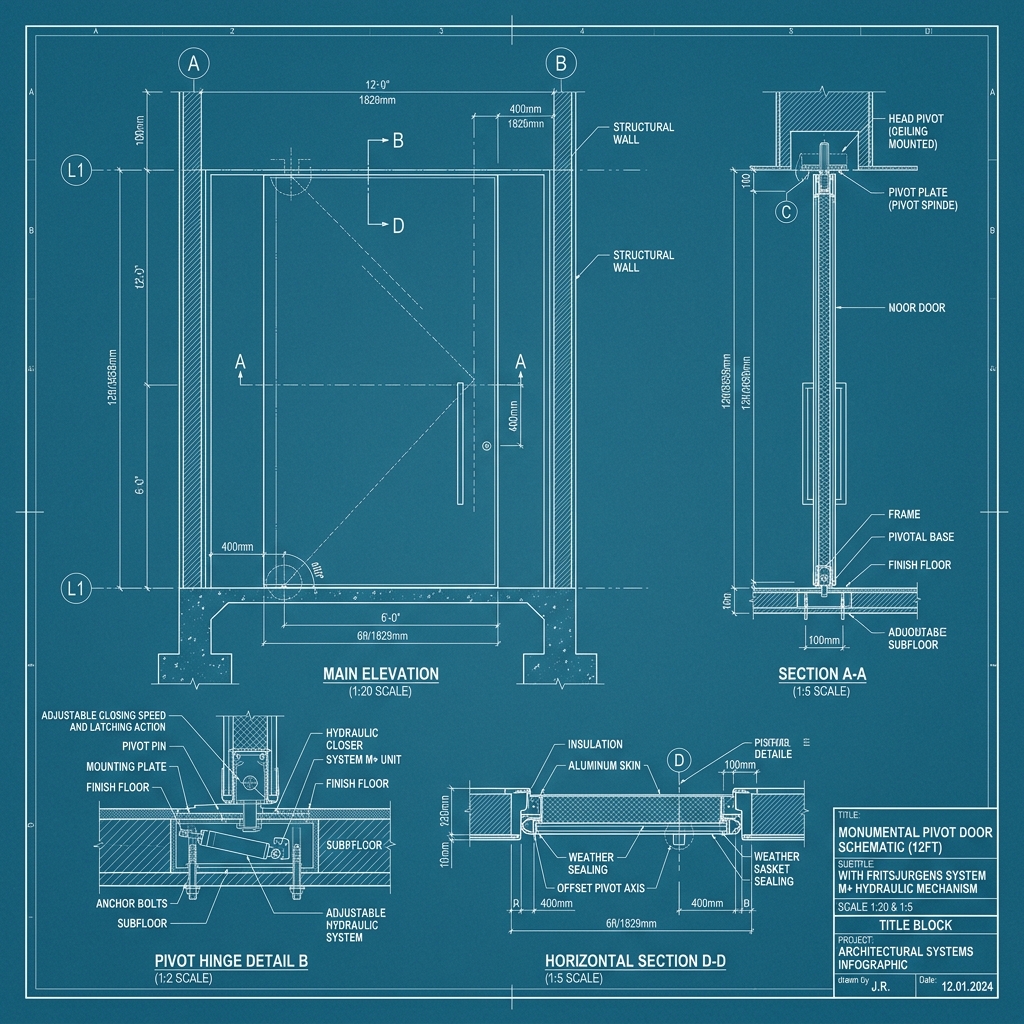
12-Foot Monumental Pivot Portal: FritsJurgens System M+ Hydraulic Sub-Floor Anchor
Engineered cross-section demonstrating the foundation anchor plate, high-torque hydraulic closing dampener, magnetic perimeter drop seals, and thermal break aluminum perimeter extrusions certified for High-Velocity Hurricane Zones.
- ✓ 1,100 LBS Load Rating
- ✓ ASCE 7-22 Certified
- ✓ 316 Marine Stainless
- ✓ Florida CGC1539897
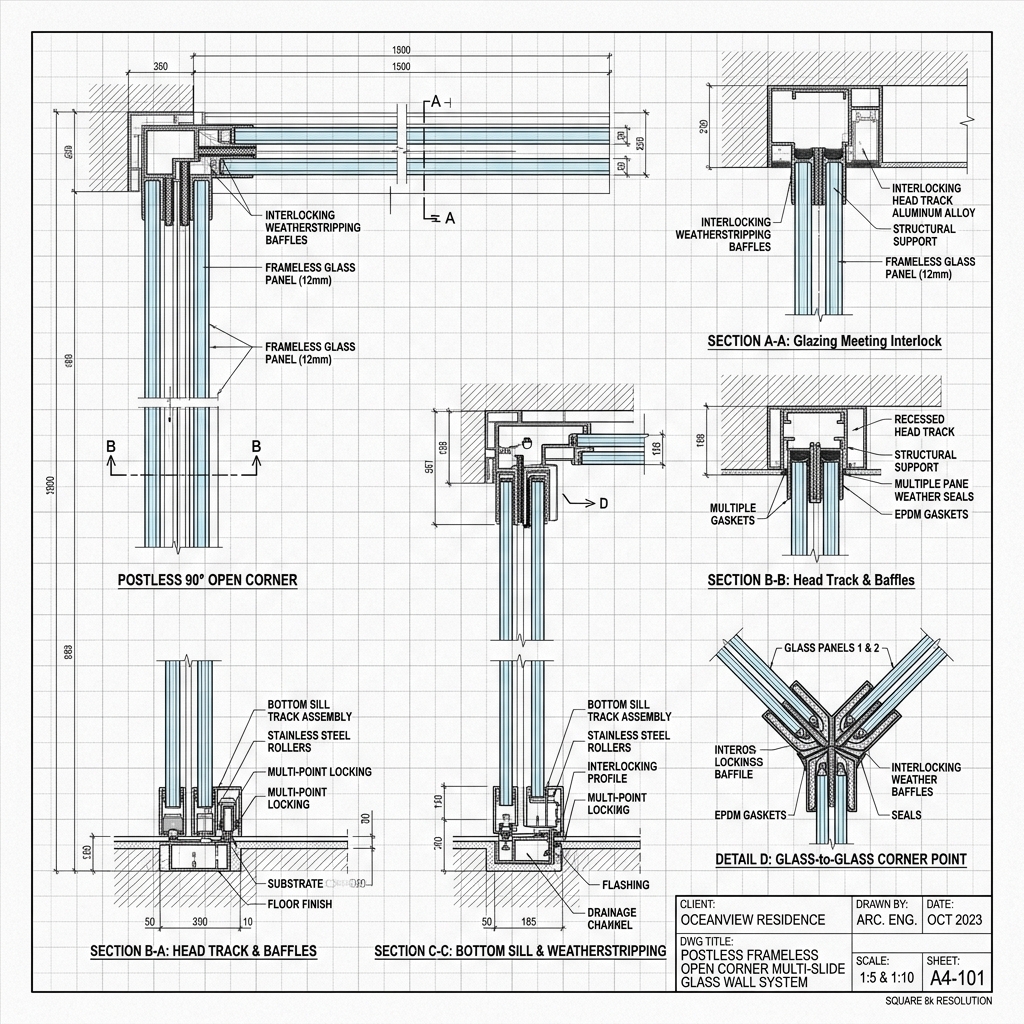
Zero-Post 90-Degree Corner Slider: Cantilever Header & Interlocking Astragal Detail
Detailed architectural blueprint showing how the corner panels interlock without a fixed column, backed by post-tensioned concrete beams and magnetic weatherstripping certified to +90/-110 PSF.
- ✓ L/600 Max Deflection
- ✓ Quad EPDM Gaskets
- ✓ Motorized Shoot Bolts
- ✓ Miami-Dade NOA Tested
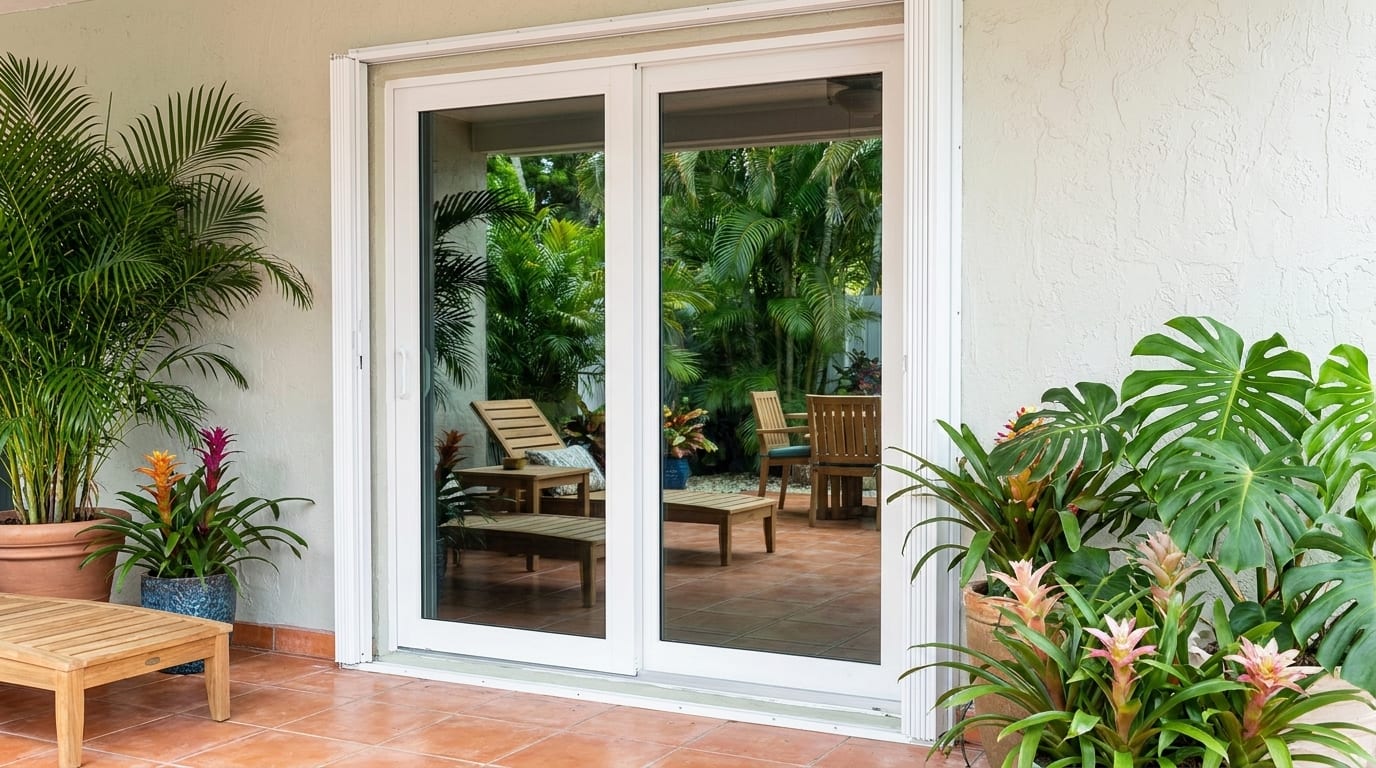
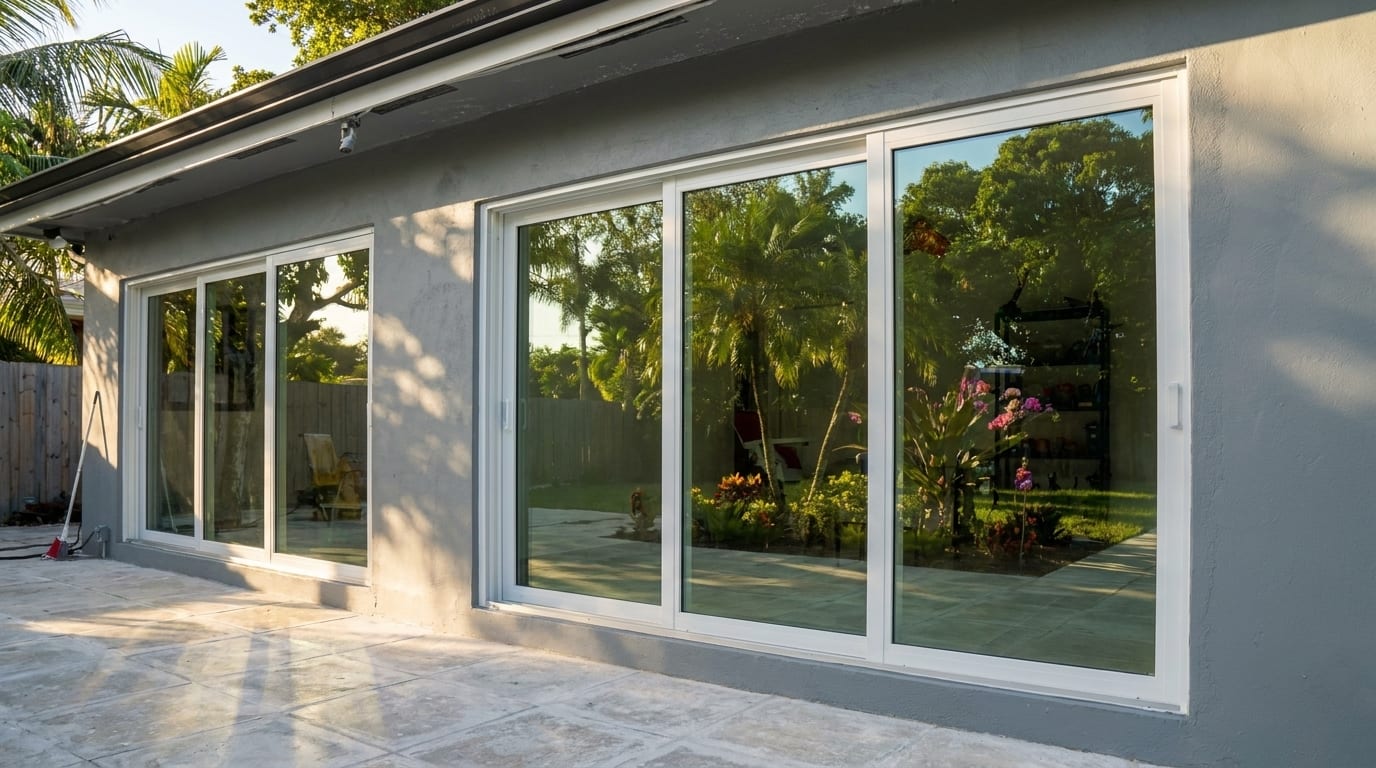
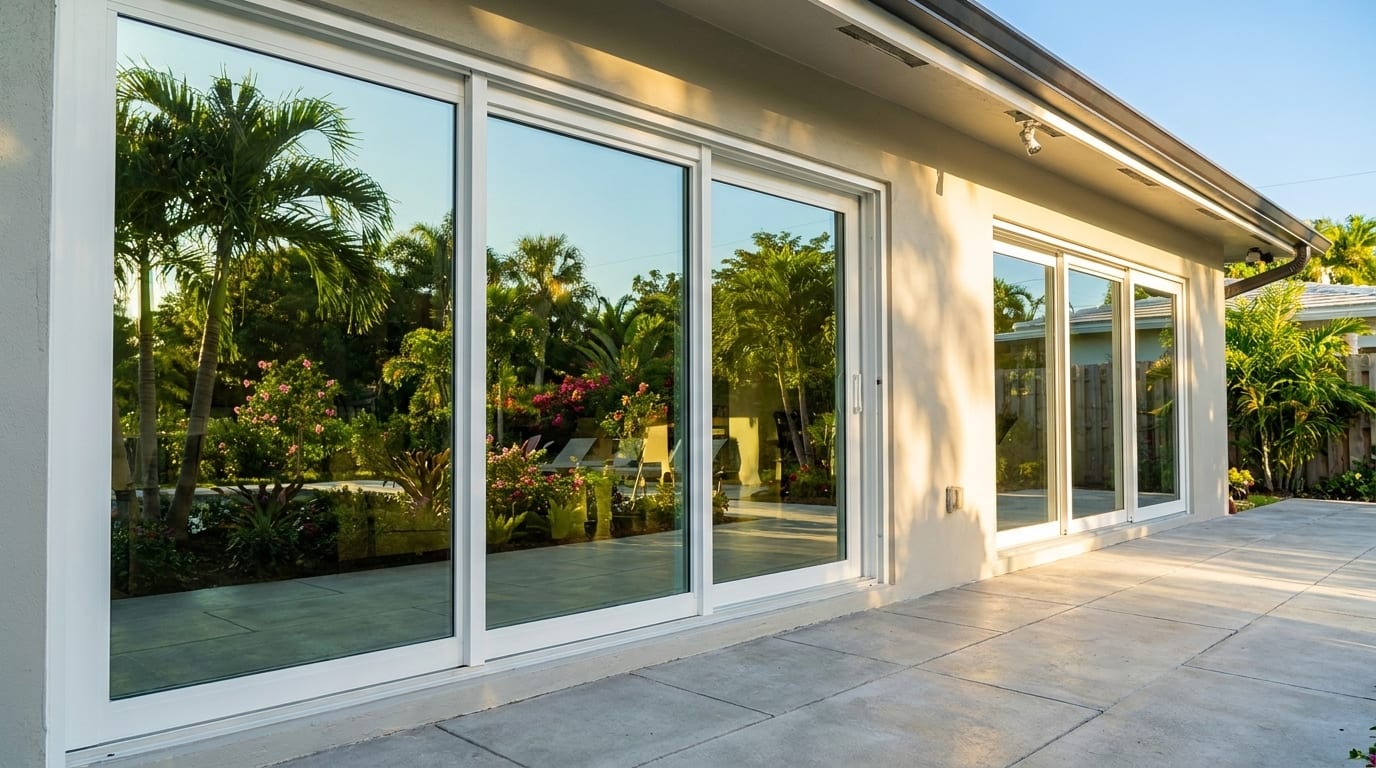
Recent Coastal Project Photography
Explore photography from our recent architectural glazing installations across South Florida, illustrating seamless sliding glass arrays and custom finishes:
Frequently Asked Questions About Coastal Glazing and Pivot Doors
Can a 12-foot monumental pivot door truly pass Miami-Dade High-Velocity Hurricane Zone (HVHZ) requirements?
Yes. When engineered with internal structural steel box-section sub-frames, continuous structural silicone glazing bonding, magnetic perimeter drop seals, and supported on commercial-grade bottom pivots like the FritsJurgens System M+, monumental doors achieve design pressure ratings exceeding +90/-110 PSF. They successfully endure the full TAS 201 9-lb 2x4 missile impact test at 50 ft/s and 9,000 cycles of pressure testing without structural failure.
How do flush-threshold sliding glass doors prevent water intrusion during extreme coastal storms?
True flush transitions rely on submerged linear drainage channels installed beneath the finished floor elevation. Water driven against the glass drains into a 16-gauge stainless-steel catch basin equipped with gravity-assisted 3-inch PVC drainage manifolds that discharge directly into the building's exterior drainage network. In addition, internal pressure-relief baffles prevent external wind pressure from pushing water backwards into the home interior.
What structural considerations are required for 90-degree postless corner sliding glass doors?
Postless corner openings require engineered overhead support, typically accomplished with a cantilevered post-tensioned reinforced concrete tie-beam or a structural steel moment frame. The structural engineer must restrict vertical dead-load deflection to L/600 and live-load wind deflection to L/480. Excessive deflection would compress the top head track and bind the sliding panels, preventing operation during storm events.
Do these custom coastal glazing installations qualify for Florida Wind Mitigation Insurance Discounts?
Yes. Installing certified impact glazing and engineered exterior doors across 100% of apertures satisfies Form OIR-B1-1802 Section 7 (Opening Protection Level A), qualifying homeowners for the highest category of windstorm insurance discounts under Florida Statute § 627.711. On high-value coastal properties, this typically reduces annual windstorm insurance premiums by 35% to 45%.