
Architectural Glazing, 12ft Pivot Portals & Roofing in Lighthouse Point, FL
Engineered specifically for Lighthouse Point (Broward County) properties along Federal Highway (US-1), Sample Road (NE 36th St), NE 24th Street, Lighthouse Drive under HVHZ (FBC Section 1620 / TAS 201-203). Six Senses Builders (#CGC1539897) delivers 185 MPH (+110 / -140 PSF) SentryGlas® impact windows, 12ft FritsJurgens hydraulic pivot doors, motorized pocketing glass walls, and 24-gauge standing-seam metal roofing with turnkey municipal permitting.
Coastal Aerodynamics & ASCE 7-22 Standards in Lighthouse Point
Lighthouse Point occupies an exclusive waterfront peninsula directly influenced by the open Atlantic waters of the adjacent Hillsboro Inlet. Under ASCE 7-22 calculations, structural building envelopes must be designed for ultimate wind speeds of 185 MPH. The direct proximity to Hillsboro Inlet creates an intense Exposure D microclimate, where continuous marine winds deliver high saline aerosols and extreme gust energy. Deep-water finger canals crisscrossing Venetian Isles, Lake Placid, and Kingfisher Waterway act as aerodynamic conduits. High-velocity winds accelerate across open water basins and funnel between multi-story waterfront estates, generating localized wind vortexes and extreme negative suction pressures. Florida Certified General Contractor #CGC1539897 specifies building envelopes with design pressures reaching +115 / -145 PSF in standard zones and up to +125 / -155 PSF on exposed canal point properties.
Category 5 HVHZ Impact Windows & SentryGlas Interlayers
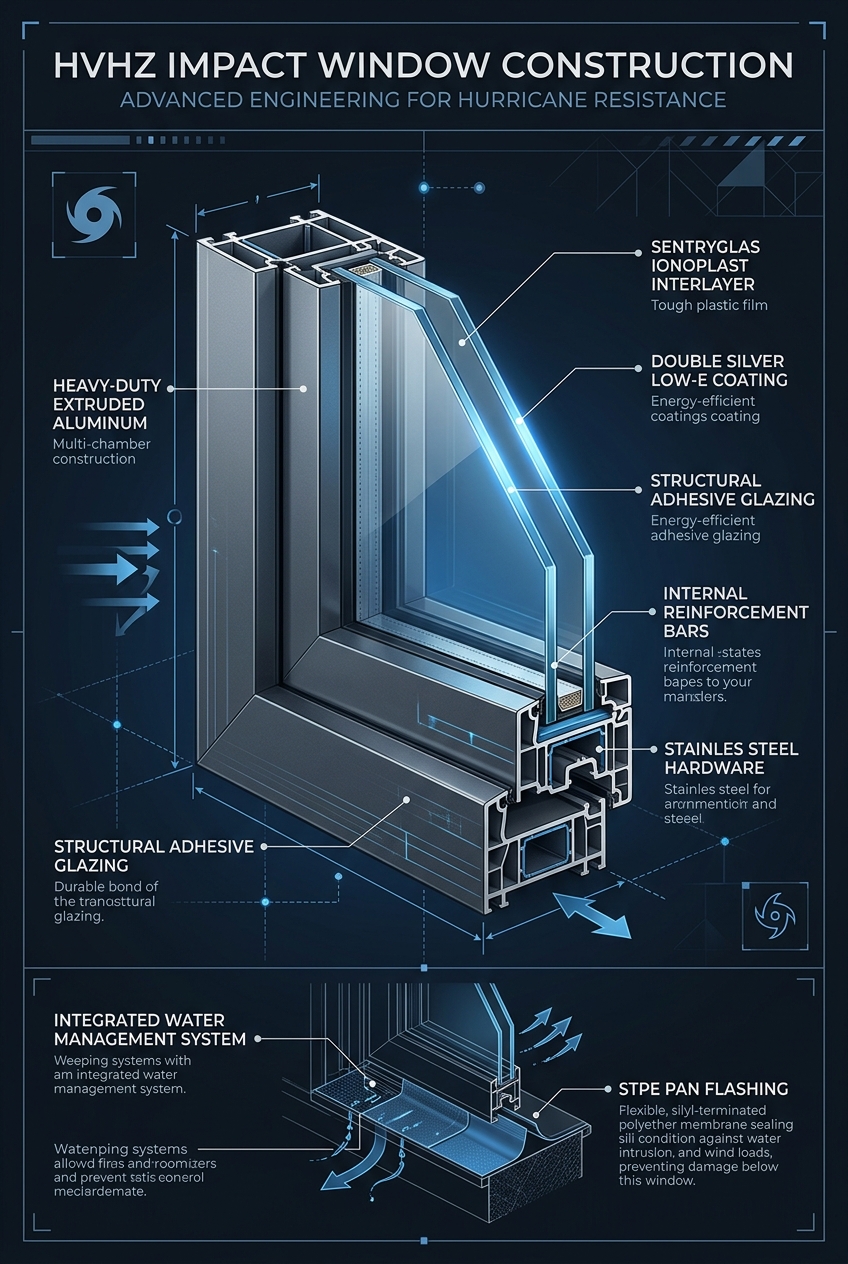
Fenestration installations in Lighthouse Point comply fully with High-Velocity Hurricane Zone protocols under TAS 201, 202, and 203. Glazing systems feature laminated glass with 0.090-inch Kuraray SentryGlas ionoplast interlayers. SentryGlas provides extreme structural stiffness, preventing glass detachment under severe cyclic pressure fluctuations and defending against wind-borne marine debris. Extruded 6063-T6 aluminum frames are coated with factory-applied Kynar 500 (70% PVDF resin) finishes tested to AAMA 2605 standards to resist corrosion from continuous salt spray. PPG Solarban 70 Low-E 366 spectrally selective coatings on surface two provide exceptional thermal insulation, reducing the Solar Heat Gain Coefficient to 0.21 while maintaining crystal-clear waterfront views.
12ft Monumental Pivot Doors & Subfloor Hydraulics
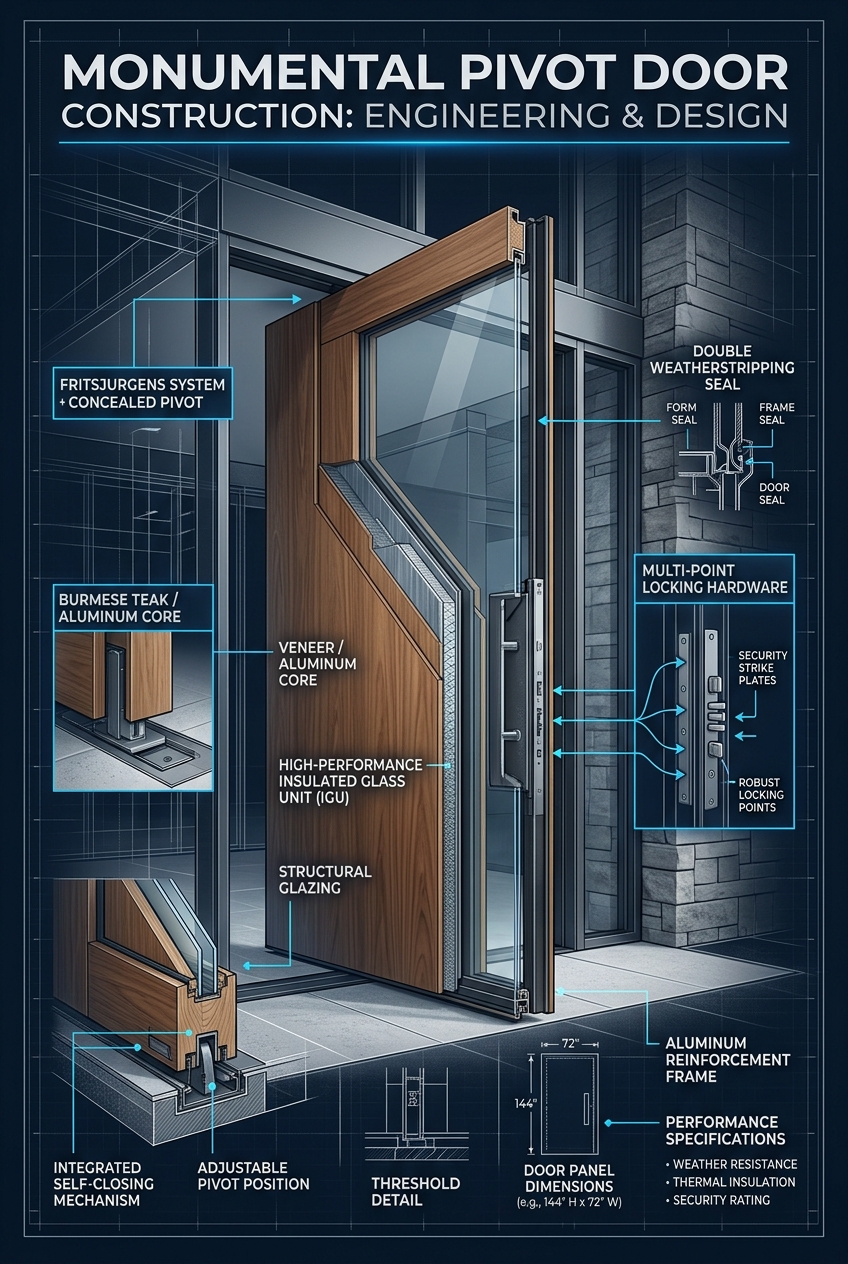
Grand entryways across Lighthouse Point waterfront residences feature 12-foot monumental pivot doors utilizing FritsJurgens System M+ concealed pivot hardware. Rated for door leaves weighing up to 1,100 pounds, System M+ incorporates precision hydraulic closing dampening, 30-degree speed adjustment, and a positive 90-degree hold position. The pivot mechanism is housed within the door leaf, anchoring to a recessed stainless steel floor plate set into the concrete sub-slab. To prevent water intrusion during cyclonic storms, the door assembly includes perimeter compression gaskets, concealed magnetic bottom drop seals, and multi-point stainless steel locking bolts that secure the door directly into the reinforced header and jambs.
Motorized Multi-Slide Pocketing Glass Walls & Flush Sills
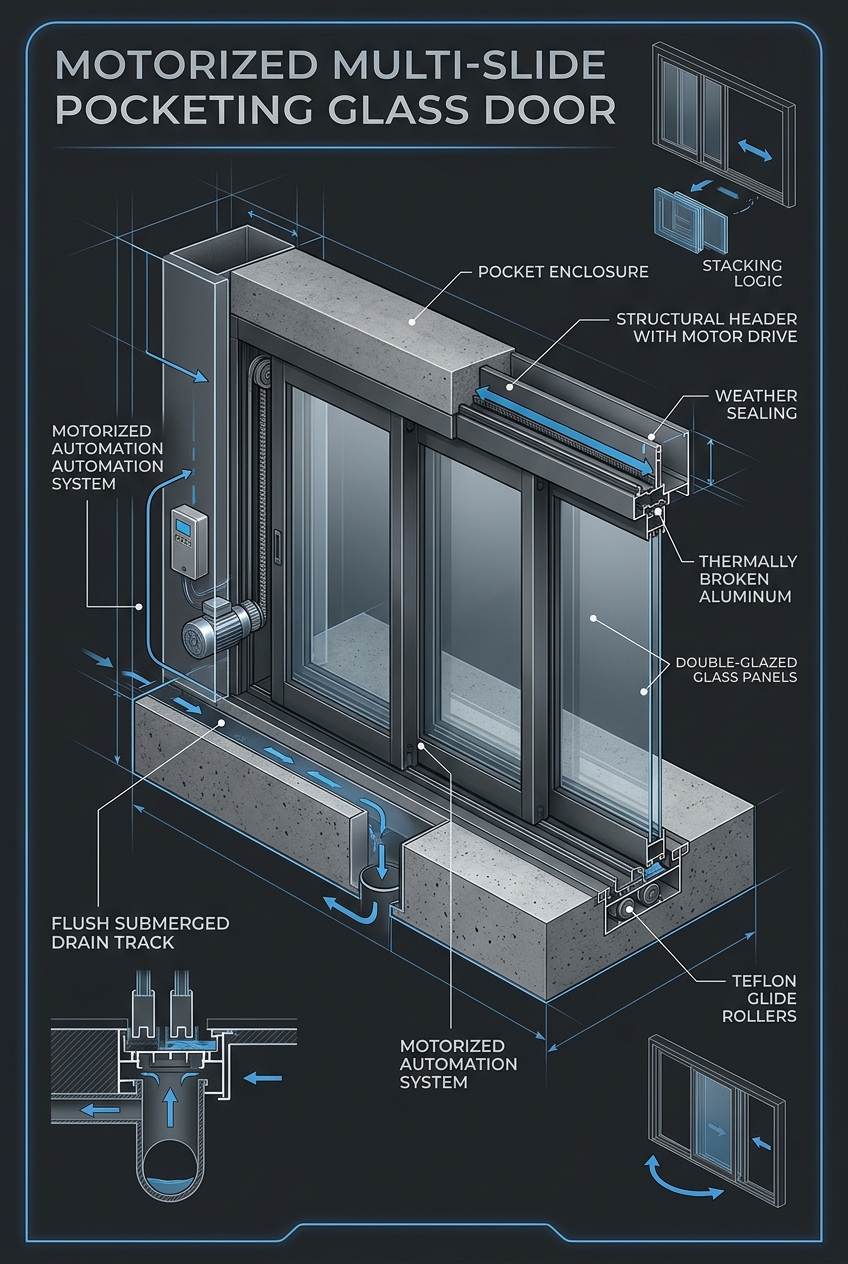
Waterfront estates in Lighthouse Point feature large-span motorized sliding glass walls opening onto expansive yacht docks and pool terraces. These multi-panel systems utilize bottom-weighted tandem stainless steel wheels on structural aluminum tracks. The bottom track is recessed flush into a concrete drainage trench with integrated 316-grade stainless steel linear slot drains. Sub-slab evacuation channels remove rainwater during heavy storm events exceeding eight inches per hour under 150 MPH driving winds. Brushless DC electric drive motors provide quiet automation with built-in obstacle detection and emergency battery backup systems.
Hurricane-Rated Sectional & Full-View Glass Garage Doors
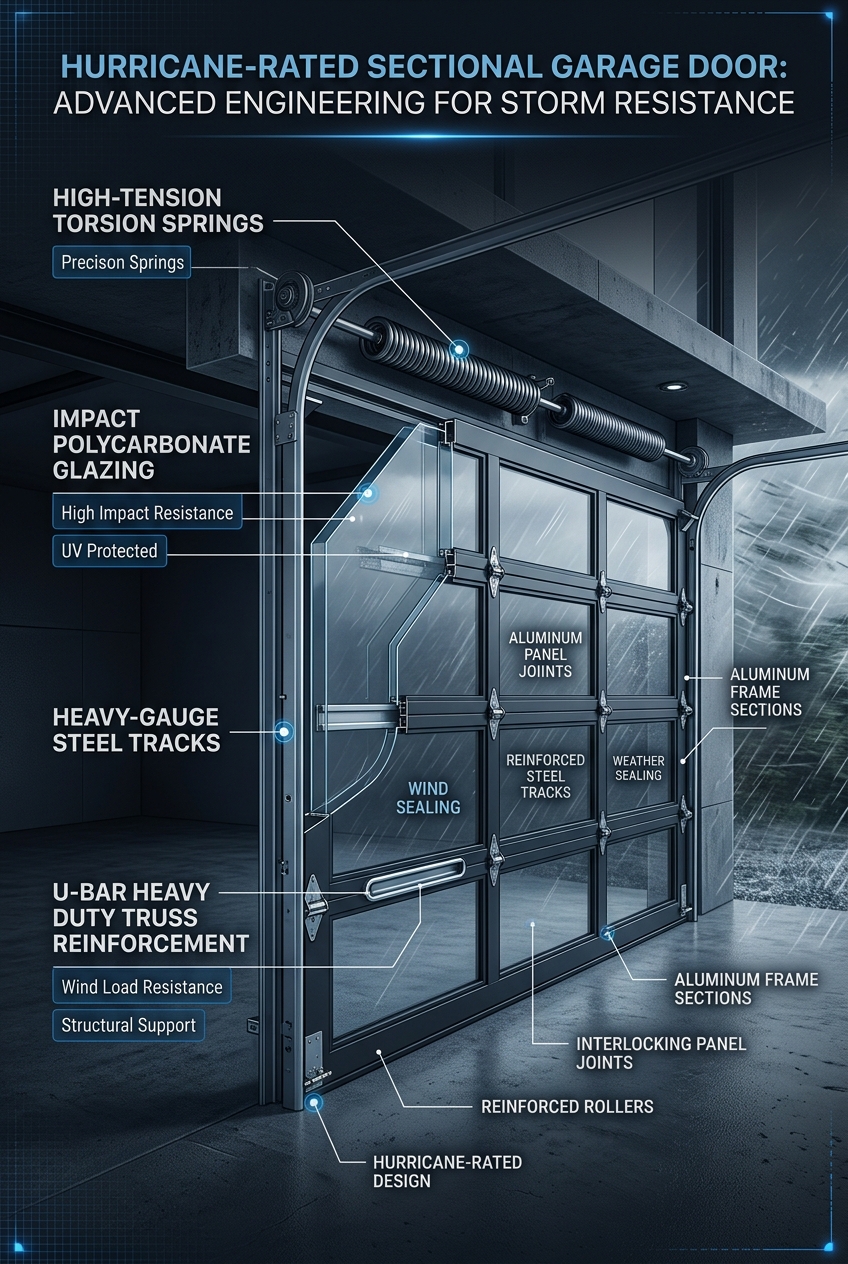
Garage openings across Lighthouse Point properties require engineered protection against extreme wind pressures. Sectional overhead garage doors are rated for Category 5 storm conditions, constructed with 20-gauge galvanized steel exterior skins reinforced with internal 20-gauge horizontal U-bar structural stiffeners. Heavy-duty 12-gauge commercial tracks are anchored to masonry jambs with 3/8-inch concrete wedge anchors. Featuring 25,000-cycle oil-tempered torsion springs and injected polyurethane thermal insulation (R-16 rating), these doors provide structural wind resistance and thermal isolation.
24-Gauge Galvalume Standing Seam Metal Roofing
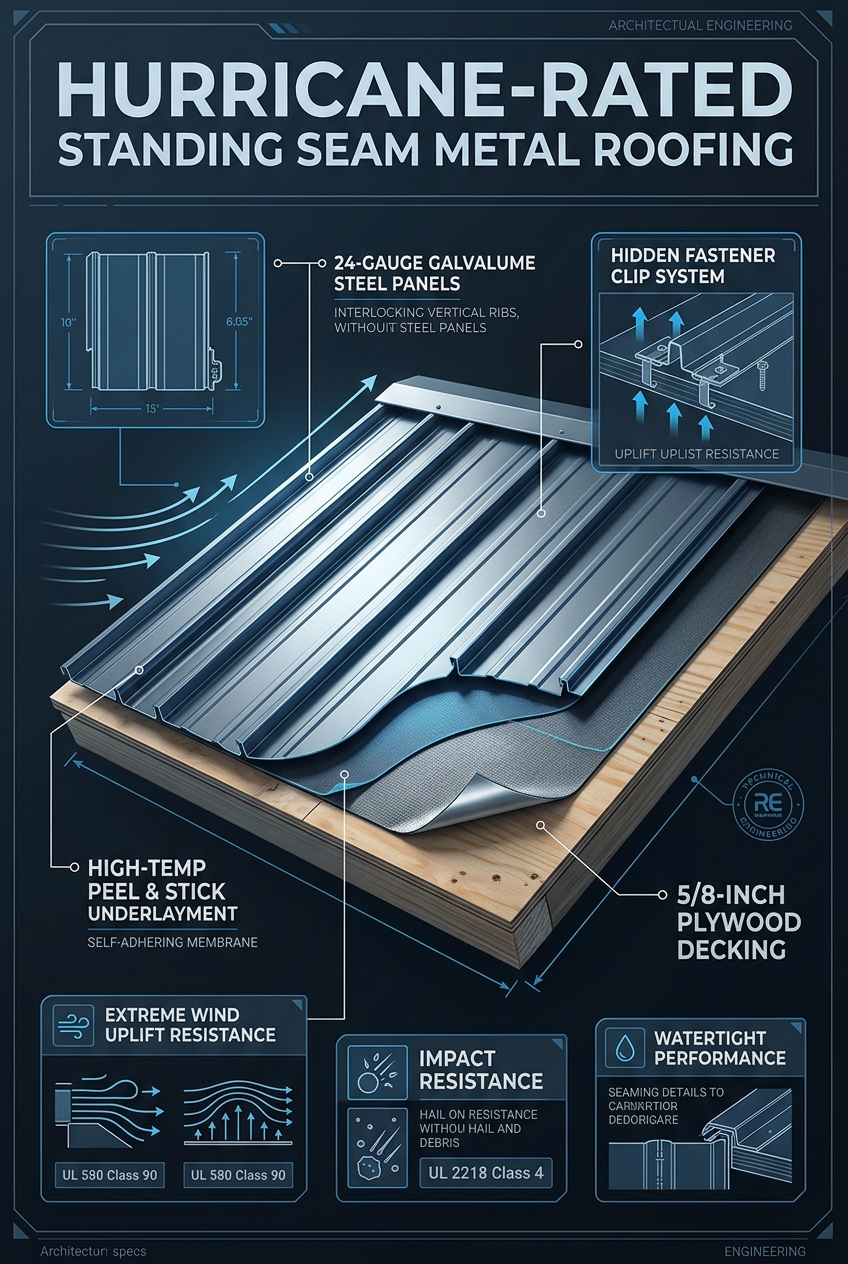
Roof assemblies in Lighthouse Point utilize 24-gauge Galvalume steel (AZ50 coating) or 0.040 aluminum architectural standing seam metal panels. Panels feature a 1.5-inch or 2.0-inch double-lock mechanical seam secured with concealed stainless steel expansion clips that resist severe aerodynamic uplift pressures up to -145 PSF. Directly beneath the metal panels, a 265-degree Fahrenheit high-temperature self-adhering polymer-modified bitumen secondary water barrier (SWR) membrane is fully adhered to the 5/8-inch CDX plywood deck. The deck is secured with 8d ring-shank nails spaced at six inches on-center in the field and three inches on-center along the perimeter edges.
USA 2x6 Timber Framing & DuPont Tyvek Weatherization
Custom residential framing utilizes USA 2x6 Southern Yellow Pine structural lumber studs spaced at 16 inches on-center. The 2x6 stud depth provides superior structural resistance to lateral wind bending loads compared to 2x4 framing and accommodates R-21 wall insulation. A continuous structural load path is established with Simpson Strong-Tie hurricane hold-down anchors and steel straps tying the roof diaphragm directly to the foundation. The framing is wrapped with DuPont Tyvek CommercialWrap water-resistive barrier, with all rough openings sealed using DuPont Tyvek StraightFlash and FlexWrap membranes to eliminate moisture penetration.
Serving Neighborhoods, Corridors & Landmarks in Lighthouse Point
Lighthouse Point is defined by private deep-water maritime estates and quiet residential thoroughfares. Primary arterial corridors include Federal Highway US-1, Sample Road (NE 36th Street), NE 24th Street, and Lighthouse Drive. Notable civic and maritime landmarks include Lighthouse Point City Hall, the historic Cap's Place, Lighthouse Point Marina, and the iconic Hillsboro Inlet Lighthouse immediately across the inlet channel. Emergency medical logistics connect to Broward Health North on Sample Road and Holy Cross Health along the Federal Highway corridor. Premier residential enclaves across Venetian Isles, Lake Placid, and Coral Key require specialized structural glazing and roofing systems capable of enduring punishing marine exposure.
Highway Corridors & Arterials
Federal Highway (US-1), Sample Road (NE 36th St), NE 24th Street, Lighthouse Drive.
Regional Medical Centers
Broward Health North on Sample Road.
Schools & Academic Prep
Trinity Christian Academy, Saint Paul Lutheran School, Cardinal Gibbons High School.
Sports Teams, Stadiums & Athletics
Lighthouse Point Yacht Club, Frank McDonough Park (tennis center and sports fields), Dan Witt Park.
Lighthouse Point Building Permits, Architectural Review & Field Record
Executing structural glazing, monumental doors, or standing-seam metal roofing in Lighthouse Point, FL requires navigating Lighthouse Point Building Department (Broward County ePermitting & Plan Review Division) & Local HOA Architectural Review Boards under HVHZ (FBC Section 1620 / TAS 201-203). Unlike unlicensed sales brokers who hand homeowners raw product approvals, Six Senses Builders (Florida Certified General Contractor #CGC1539897) manages the complete engineering and municipal permitting lifecycle for properties across ZIP codes All Coastal & Inland Lighthouse Point Residential & Commercial Zones and corridors including Federal Highway (US-1), Sample Road (NE 36th St), NE 24th Street, Lighthouse Drive.
🏛️ Permitting & Review Authority
Lighthouse Point Building Department (Broward County ePermitting & Plan Review Division) & Local HOA Architectural Review Boards. Full P.E. wind-load calculations (185 MPH, Exposure C / D, +110 / -140 PSF), Notice of Commencement (NOC) recording, and Miami-Dade NOA / FL# packet submission.
📐 Local Case Study (Lighthouse Point)
Lighthouse Point Architectural Envelope Hardening — Completed full-property 185 MPH (+110 / -140 PSF) SentryGlas® impact window and door installation, 12ft concealed-hinge pivot entry, and 24-gauge standing-seam metal roof with a verified 41% Form 1802 windstorm insurance reduction.
📚 Master Engineering References
HVHZ Impact Windows Guide • 12ft Pivot Doors Guide • Standing-Seam Roofing Guide • Form 1802 Insurance Guide
Local Service Area & Municipal Territory
Six Senses Builders is a Florida Certified General Contractor (#CGC1539897) serving architectural estates and coastal enclaves throughout Lighthouse Point and surrounding areas:
Master Engineering Blueprint Gallery
Examine full structural cross-sections, concealed subfloor pivot mechanics, flush drainage channels, and Category 5 wind reinforcement profiles:
Lighthouse Point Impact Windows, Pivot Doors & Permitting FAQs
What wind speed and design pressure ratings are required by code in Lighthouse Point, FL? ▾
Under the Florida Building Code 8th Edition (ASCE 7-22) and HVHZ (FBC Section 1620 / TAS 201-203), properties in Lighthouse Point (Broward County) must be engineered for ultimate design wind speeds of 185 MPH under Exposure C / D, generating typical Component and Cladding (C&C) design pressures up to +110 / -140 PSF in corner Zone 5. Six Senses Builders (#CGC1539897) specifies laminated Kuraray SentryGlas® impact glass and heavy-wall 6063-T6 aluminum frames certified for these exact pressures.
How does Six Senses Builders handle Lighthouse Point building permits and HOA/architectural approvals? ▾
Six Senses Builders manages 100% of the permitting and review process with Lighthouse Point Building Department (Broward County ePermitting & Plan Review Division) & Local HOA Architectural Review Boards. We prepare site-specific ASCE 7-22 wind-load calculations, record the Notice of Commencement (NOC), submit marked-up Miami-Dade NOA / Florida Product Approval drawings for residences along Federal Highway (US-1), Sample Road (NE 36th St), NE 24th Street, Lighthouse Drive, and coordinate every municipal rough-buck, fastener, and final building inspection.
How much can Lighthouse Point homeowners save on windstorm insurance with Form OIR-B1-1802? ▾
When 100% of exterior openings (including windows, sliding doors, 12ft pivot doors, garage doors, and skylights) in your Lighthouse Point property are protected with Miami-Dade NOA or FL# large-missile impact systems and paired with a secondary water resistance (SWR) standing-seam metal roof, Florida insurers grant the maximum Opening Protection Class A credit on Form OIR-B1-1802—reducing the wind portion of annual hazard premiums by 35% to 55%.
Adjacent Broward County Municipalities & HVHZ Technical Dossiers
Explore Six Senses Builders (#CGC1539897) municipal permitting protocols, ASCE 7-22 wind-load contours, and architectural glazing specifications across neighboring Broward County jurisdictions and Florida Building Code 8th Edition master guides: