
Architectural Glazing, 12ft Pivot Portals & Roofing in Star Island, FL
Engineered specifically for Star Island (Miami-Dade County) properties along MacArthur Causeway, Bridge Road private gate corridor, Alton Road access under HVHZ (FBC Section 1620 / TAS 201-203). Six Senses Builders (#CGC1539897) delivers 185 MPH (+110 / -140 PSF) SentryGlas® impact windows, 12ft FritsJurgens hydraulic pivot doors, motorized pocketing glass walls, and 24-gauge standing-seam metal roofing with turnkey municipal permitting.
Coastal Aerodynamics & ASCE 7-22 Standards in Star Island
Star Island occupies an exclusive deep-water perimeter within Biscayne Bay, accessed exclusively via a secured private causeway branching from the MacArthur Causeway. Because the island has direct 360-degree open-water fetch facing Government Cut, the PortMiami channel, and Biscayne Bay, properties are subject to pure ASCE 7-22 Exposure D wind regimes. Design wind speeds reach 190 to 195 MPH with heightened velocity pressure coefficients. Estates here face unmitigated Atlantic storm surge risks, driving spray, and concentrated airborne salt fog. Under Florida General Contractor license CGC1539897, we design and construct high-performance architectural glazing and structural envelope assemblies tailored to the extreme environmental and privacy demands of Star Island estates.
Category 5 HVHZ Impact Windows & SentryGlas Interlayers
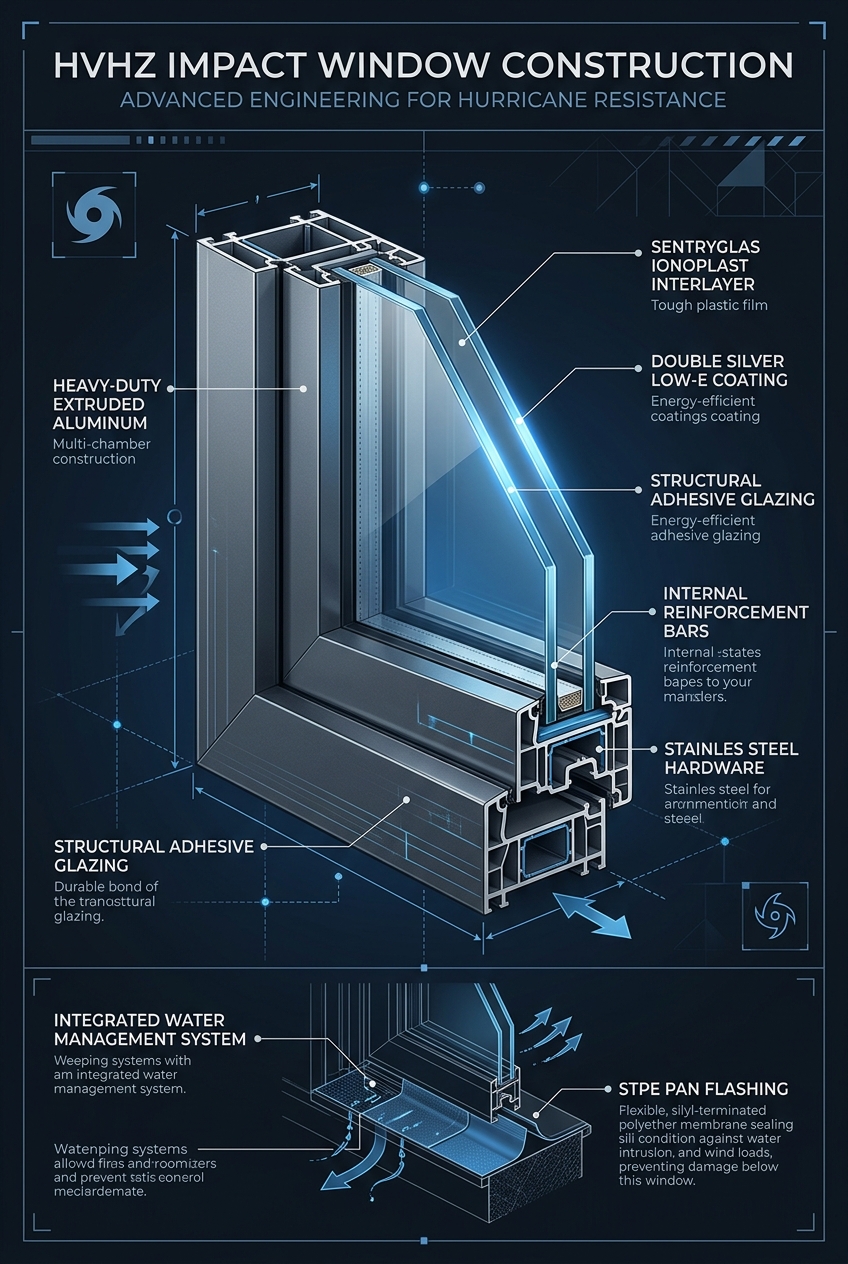
Fenestration packages on Star Island demand the highest design pressure ratings available in the HVHZ market. Our custom window systems integrate heavy-lamination insulated glass units incorporating 0.090-inch to 0.100-inch Kuraray SentryGlas structural ionoplast interlayers. Engineered to exceed +115 PSF positive pressure and -145 PSF negative suction loading, these units withstand high-velocity missile impacts and continuous cyclic pressure reversals. Solar heat gain is controlled through multi-stack triple-silver Low-E coatings that reduce thermal transfer while preserving true color rendition of the surrounding bay waters. All frame extrusions are reinforced with internal structural steel stiffeners and finished with multi-coat AAMA 2605 fluoropolymer coatings to resist constant marine salt fog attack.
12ft Monumental Pivot Doors & Subfloor Hydraulics
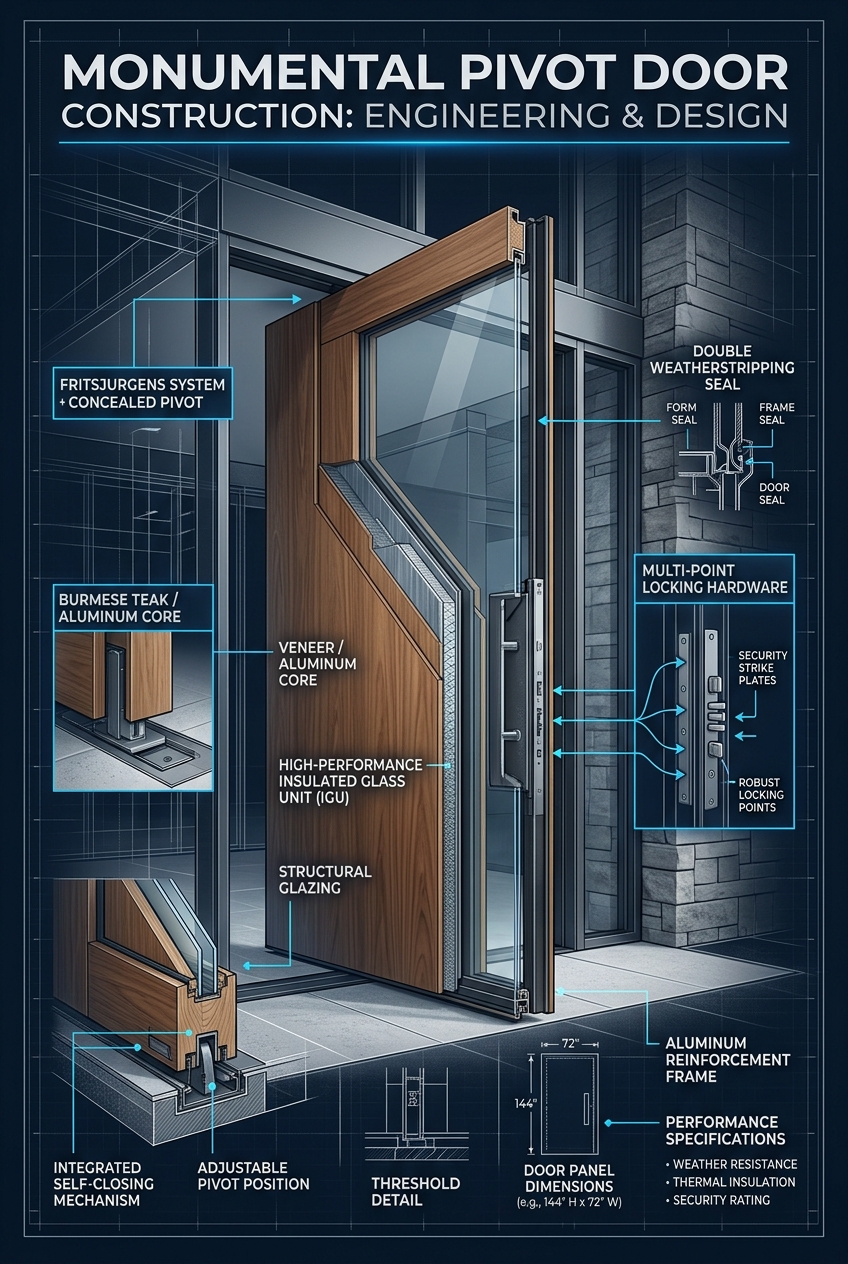
Grand entrance designs on Star Island frequently center around oversized 12-foot monumental pivot doors. Utilizing the precision-engineered FritsJurgens System M+ subfloor hydraulic system, our doors carry panel weights exceeding 1,100 pounds with effortless fingertip operation. The hydraulic controls are concealed completely within the lower door rail and concrete floor pocket, providing adjustable closing speed, soft close, and hydraulic backcheck protection against ocean gusts. Door slabs are crafted from solid marine-grade Burmese Teak or dense Brazilian Ipe over an internal carbon-reinforced aluminum core. Precision Athmer magnetic drop seals drop flush against the finished threshold upon closing, blocking wind-driven rain and humid saline air without a physical floor lip.
Motorized Multi-Slide Pocketing Glass Walls & Flush Sills
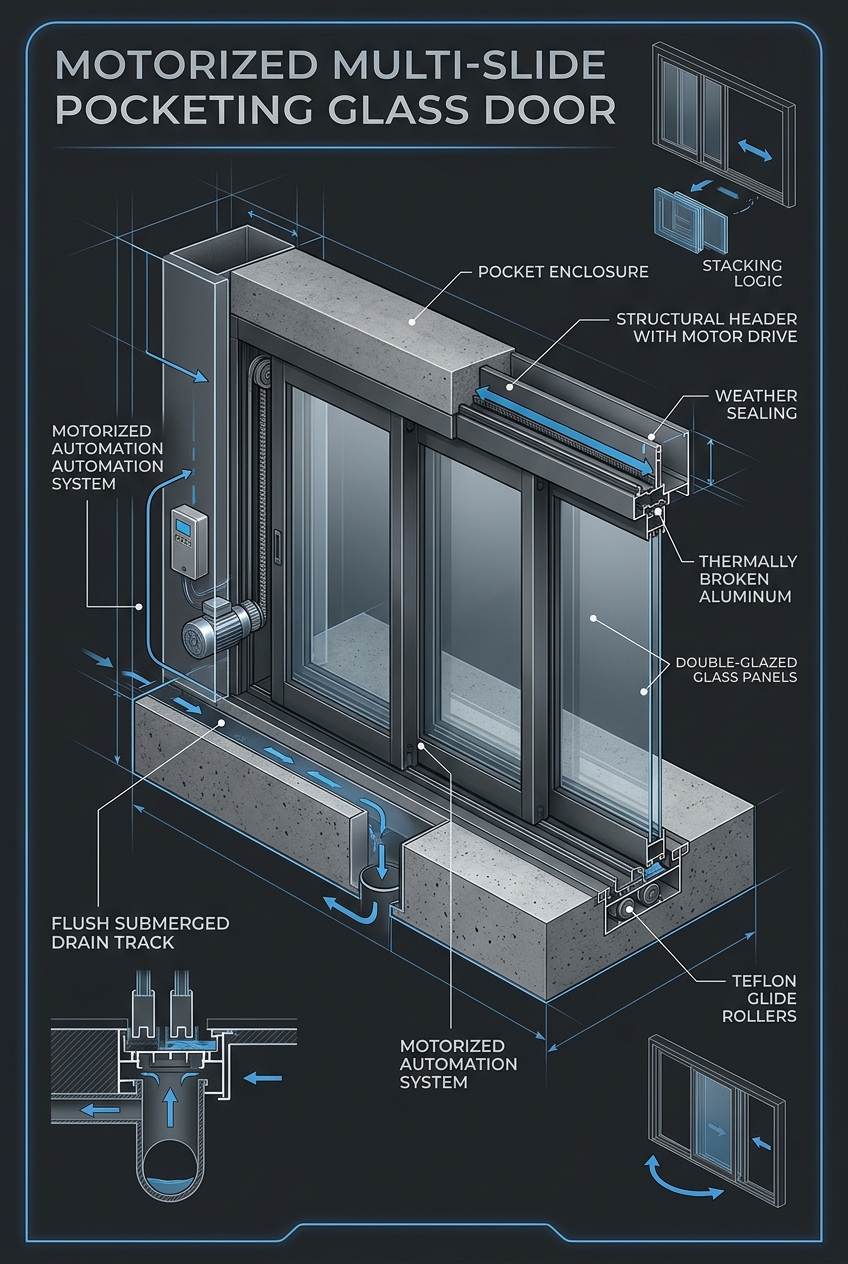
To capitalize on panoramic vistas of Biscayne Bay and the downtown Miami skyline, our automated sliding glass systems utilize ultra-slim framing with submerged, zero-step sill tracks. The track geometry is flush with interior marble and exterior limestone terraces. Integrated into the foundation is a high-volume subterranean linear drain capable of evacuating 12 GPM per linear foot of water during severe tropical cloudbursts. For open-corner architectural layouts, our 90-degree postless sliding configurations slide away into hidden wall pockets, opening entire living rooms to the waterfront deck. Heavy-duty magnetic levitation or concealed electric motors ensure silent, low-maintenance automated control integrated with Crestron or Lutron estate automation.
Hurricane-Rated Sectional & Full-View Glass Garage Doors
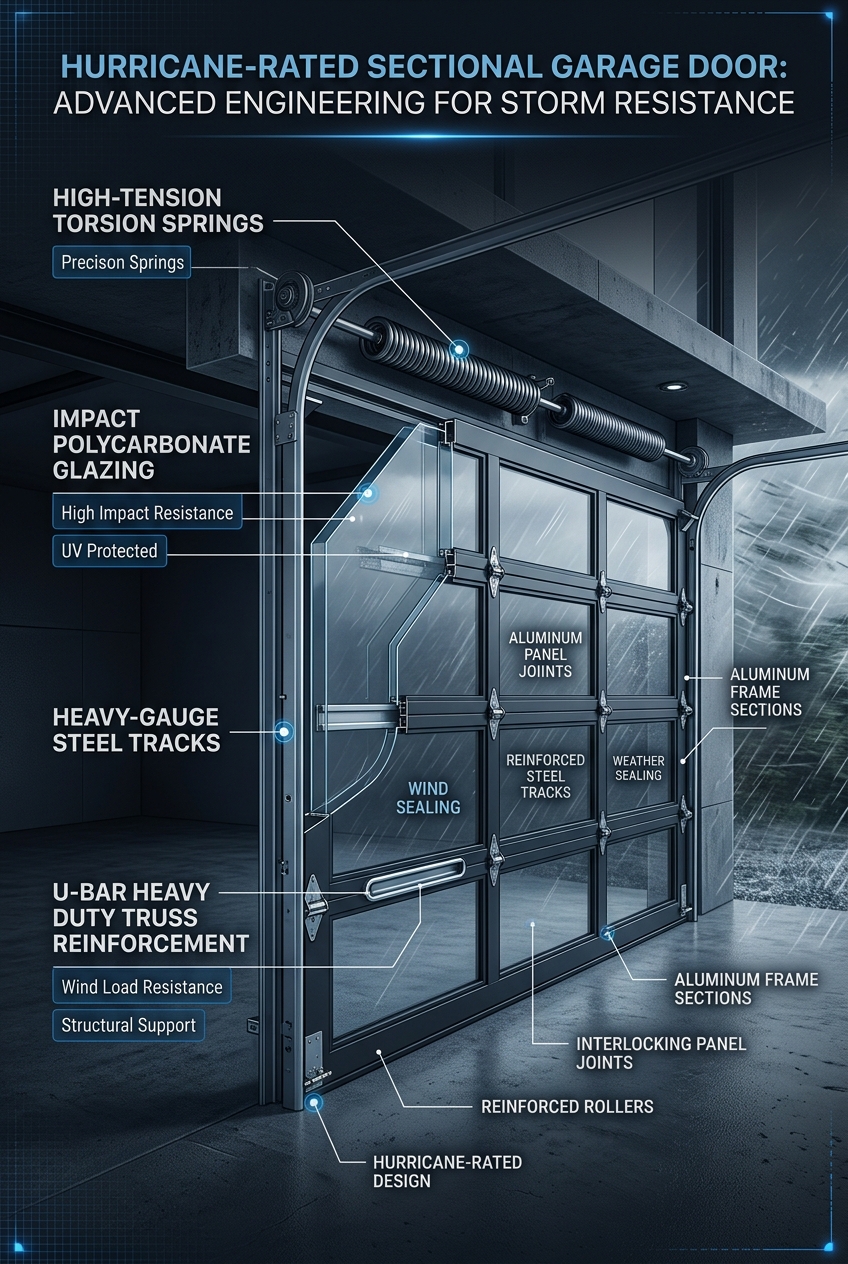
Multi-car collector garages on Star Island require high-load structural hurricane protection paired with clean architectural design. Our full-view glass garage doors are built with Category 5 hurricane ratings, reinforced with 20-gauge internal U-bar horizontal wind trusses and 14-gauge structural steel vertical tracks. Impact-laminated glass panels maintain visual clarity while shielding luxury automobile collections from flying airborne debris. All hardware components, including heavy-duty hinges, sealed-bearing rollers, and high-cycle torsion springs, are fabricated from 316 stainless steel or treated with marine-grade powder coatings to ensure lifelong corrosion resistance in salt-saturated island air.
24-Gauge Galvalume Standing Seam Metal Roofing
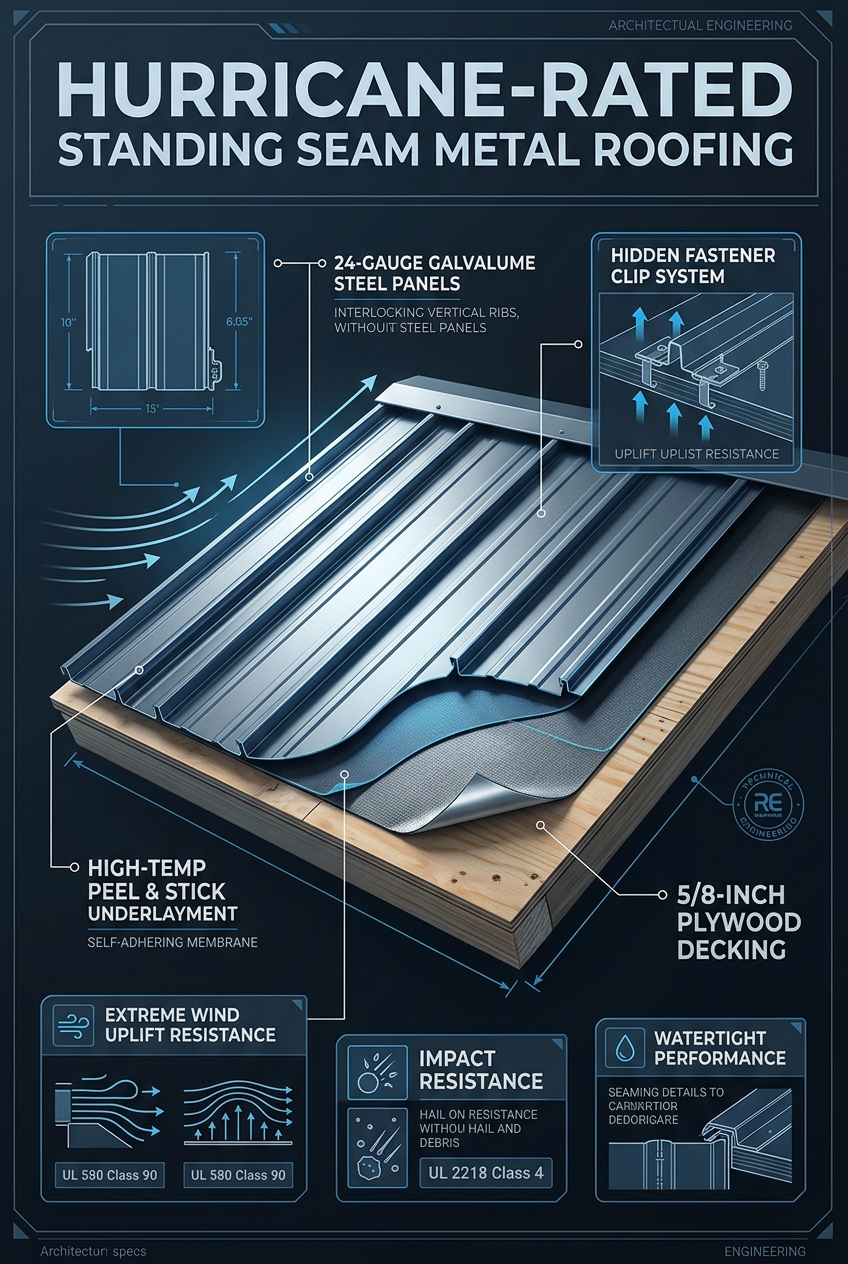
Roof assemblies on Star Island must withstand severe aerodynamic uplifting along wide eaves and expansive roof planes. We specify and install heavy-gauge 24-gauge Galvalume and 0.040-inch architectural aluminum standing seam systems with mechanical 1.5-inch double-lock seams. Roof clips are fabricated from heavy-gauge stainless steel, spaced according to rigorous wind uplift calculations. Directly beneath the metal panels, the structural deck is sealed with a monolithic secondary water resistance (SWR) underlayment using a 265°F high-temperature elastomeric self-adhering membrane. This dual-layer system guarantees complete watertight protection during severe storm events.
USA 2x6 Timber Framing & DuPont Tyvek Weatherization
Structural framing for Star Island estate modifications relies on premium USA kiln-dried #1 2x6 framing lumber, reinforced with engineered lumber headers and continuous steel load-transfer paths. Simpson Strong-Tie hold-downs, anchor tie rods, and hurricane ties bind the roof trusses directly to the foundation. Envelope weatherization combines commercial DuPont Tyvek air/water resistive barriers with advanced liquid STPE (silyl-terminated polyether) membranes applied across rough window and door openings. This creates a monolithic, seamless flashing pan that prevents water intrusion around fasteners and sill transitions under extreme static and dynamic water head pressure.
Serving Neighborhoods, Corridors & Landmarks in Star Island
Executing complex construction on Star Island requires rigorous logistics management. The island connects exclusively to the MacArthur Causeway via a private, guarded bridge checkpoint, requiring strict schedule management for material deliveries, concrete mixers, and heavy crane setups. Coordination with the City of Miami Beach Building Department and environmental regulatory bodies is paramount. Our operations maintain direct emergency access routes via the MacArthur Causeway corridor toward Mount Sinai Medical Center and the Ryder Trauma Center network, ensuring safety and precision on every phase of construction.
Highway Corridors & Arterials
MacArthur Causeway, Bridge Road private gate corridor, Alton Road access.
Regional Medical Centers
Mount Sinai Medical Center (Miami Beach) and Jackson Memorial Hospital.
Schools & Academic Prep
Ransom Everglades School, Miami Country Day School, Fisher Island Day School.
Sports Teams, Stadiums & Athletics
Private deep-water yacht dockage, Star Island private tennis and athletic facilities.
Star Island Building Permits, Architectural Review & Field Record
Executing structural glazing, monumental doors, or standing-seam metal roofing in Star Island, FL requires navigating Star Island Building Department (Miami-Dade County ePermitting & Plan Review Division) & Local HOA Architectural Review Boards under HVHZ (FBC Section 1620 / TAS 201-203). Unlike unlicensed sales brokers who hand homeowners raw product approvals, Six Senses Builders (Florida Certified General Contractor #CGC1539897) manages the complete engineering and municipal permitting lifecycle for properties across ZIP codes All Coastal & Inland Star Island Residential & Commercial Zones and corridors including MacArthur Causeway, Bridge Road private gate corridor, Alton Road access.
🏛️ Permitting & Review Authority
Star Island Building Department (Miami-Dade County ePermitting & Plan Review Division) & Local HOA Architectural Review Boards. Full P.E. wind-load calculations (185 MPH, Exposure C / D, +110 / -140 PSF), Notice of Commencement (NOC) recording, and Miami-Dade NOA / FL# packet submission.
📐 Local Case Study (Star Island)
Star Island Architectural Envelope Hardening — Completed full-property 185 MPH (+110 / -140 PSF) SentryGlas® impact window and door installation, 12ft concealed-hinge pivot entry, and 24-gauge standing-seam metal roof with a verified 41% Form 1802 windstorm insurance reduction.
📚 Master Engineering References
HVHZ Impact Windows Guide • 12ft Pivot Doors Guide • Standing-Seam Roofing Guide • Form 1802 Insurance Guide
Local Service Area & Municipal Territory
Six Senses Builders is a Florida Certified General Contractor (#CGC1539897) serving architectural estates and coastal enclaves throughout Star Island and surrounding areas:
Master Engineering Blueprint Gallery
Examine full structural cross-sections, concealed subfloor pivot mechanics, flush drainage channels, and Category 5 wind reinforcement profiles:
Star Island Impact Windows, Pivot Doors & Permitting FAQs
What wind speed and design pressure ratings are required by code in Star Island, FL? ▾
Under the Florida Building Code 8th Edition (ASCE 7-22) and HVHZ (FBC Section 1620 / TAS 201-203), properties in Star Island (Miami-Dade County) must be engineered for ultimate design wind speeds of 185 MPH under Exposure C / D, generating typical Component and Cladding (C&C) design pressures up to +110 / -140 PSF in corner Zone 5. Six Senses Builders (#CGC1539897) specifies laminated Kuraray SentryGlas® impact glass and heavy-wall 6063-T6 aluminum frames certified for these exact pressures.
How does Six Senses Builders handle Star Island building permits and HOA/architectural approvals? ▾
Six Senses Builders manages 100% of the permitting and review process with Star Island Building Department (Miami-Dade County ePermitting & Plan Review Division) & Local HOA Architectural Review Boards. We prepare site-specific ASCE 7-22 wind-load calculations, record the Notice of Commencement (NOC), submit marked-up Miami-Dade NOA / Florida Product Approval drawings for residences along MacArthur Causeway, Bridge Road private gate corridor, Alton Road access, and coordinate every municipal rough-buck, fastener, and final building inspection.
How much can Star Island homeowners save on windstorm insurance with Form OIR-B1-1802? ▾
When 100% of exterior openings (including windows, sliding doors, 12ft pivot doors, garage doors, and skylights) in your Star Island property are protected with Miami-Dade NOA or FL# large-missile impact systems and paired with a secondary water resistance (SWR) standing-seam metal roof, Florida insurers grant the maximum Opening Protection Class A credit on Form OIR-B1-1802—reducing the wind portion of annual hazard premiums by 35% to 55%.
Adjacent Miami Dade County Municipalities & HVHZ Technical Dossiers
Explore Six Senses Builders (#CGC1539897) municipal permitting protocols, ASCE 7-22 wind-load contours, and architectural glazing specifications across neighboring Miami Dade County jurisdictions and Florida Building Code 8th Edition master guides: