
Architectural Glazing, 12ft Pivot Portals & Roofing in Sunny Isles Beach, FL
Engineered specifically for Sunny Isles Beach (Miami-Dade County) properties along Collins Avenue (A1A), Sunny Isles Boulevard (SR 826), William Lehman Causeway (SR 856) under HVHZ (FBC Section 1620 / TAS 201-203). Six Senses Builders (#CGC1539897) delivers 185 MPH (+110 / -140 PSF) SentryGlas® impact windows, 12ft FritsJurgens hydraulic pivot doors, motorized pocketing glass walls, and 24-gauge standing-seam metal roofing with turnkey municipal permitting.
Coastal Aerodynamics & ASCE 7-22 Standards in Sunny Isles Beach
Sunny Isles Beach presents one of the most demanding structural environments in South Florida. Situated between the Atlantic Ocean and the Intracoastal Waterway along the Collins Avenue (State Road A1A) corridor, properties face extreme exposure to unimpeded maritime wind currents. High-rise towers and oceanfront residential enclaves along the Golden Strand and Newport Pier district encounter severe aerodynamic vortex turbulence and ASCE 7-22 Exposure D wind forces with basic design wind speeds of 185 to 195 MPH. Structures endure relentless salt spray, corrosive ocean aerosol fog, and intense tropical sun. Operating under Florida General Contractor license CGC1539897, our team installs heavy-duty architectural glazing, monumental doors, and high-performance building envelope systems engineered specifically for this harsh coastal barrier island.
Category 5 HVHZ Impact Windows & SentryGlas Interlayers
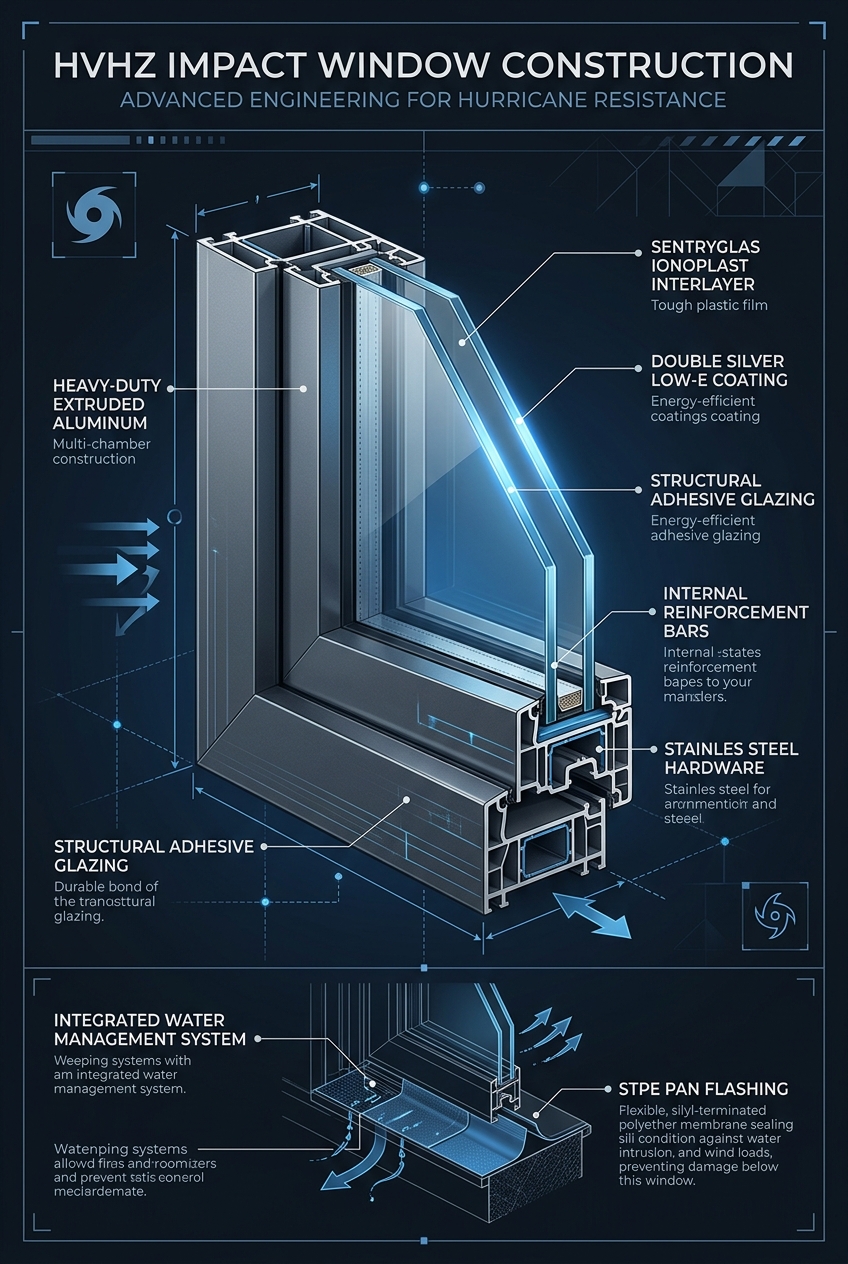
Our HVHZ impact window systems for Sunny Isles Beach properties are engineered with advanced laminated insulated glass units that incorporate Kuraray SentryGlas ionoplast interlayers. SentryGlas delivers outstanding structural rigidity, maintaining structural envelope integrity under cyclic design pressures exceeding +110 PSF and -140 PSF on exposed oceanfront corners. To counteract intense solar thermal gain, the glass is coated with high-performance Low-E 366 solar coatings, achieving a solar heat gain coefficient (SHGC) of 0.27 to significantly reduce cooling loads. Heavy-gauge 6063-T6 extruded aluminum framing profiles are finished with multi-coat AAMA 2605 Kynar 500 resin coatings, providing decades of resistance against salt crusting, ultraviolet breakdown, and coastal pitting.
12ft Monumental Pivot Doors & Subfloor Hydraulics
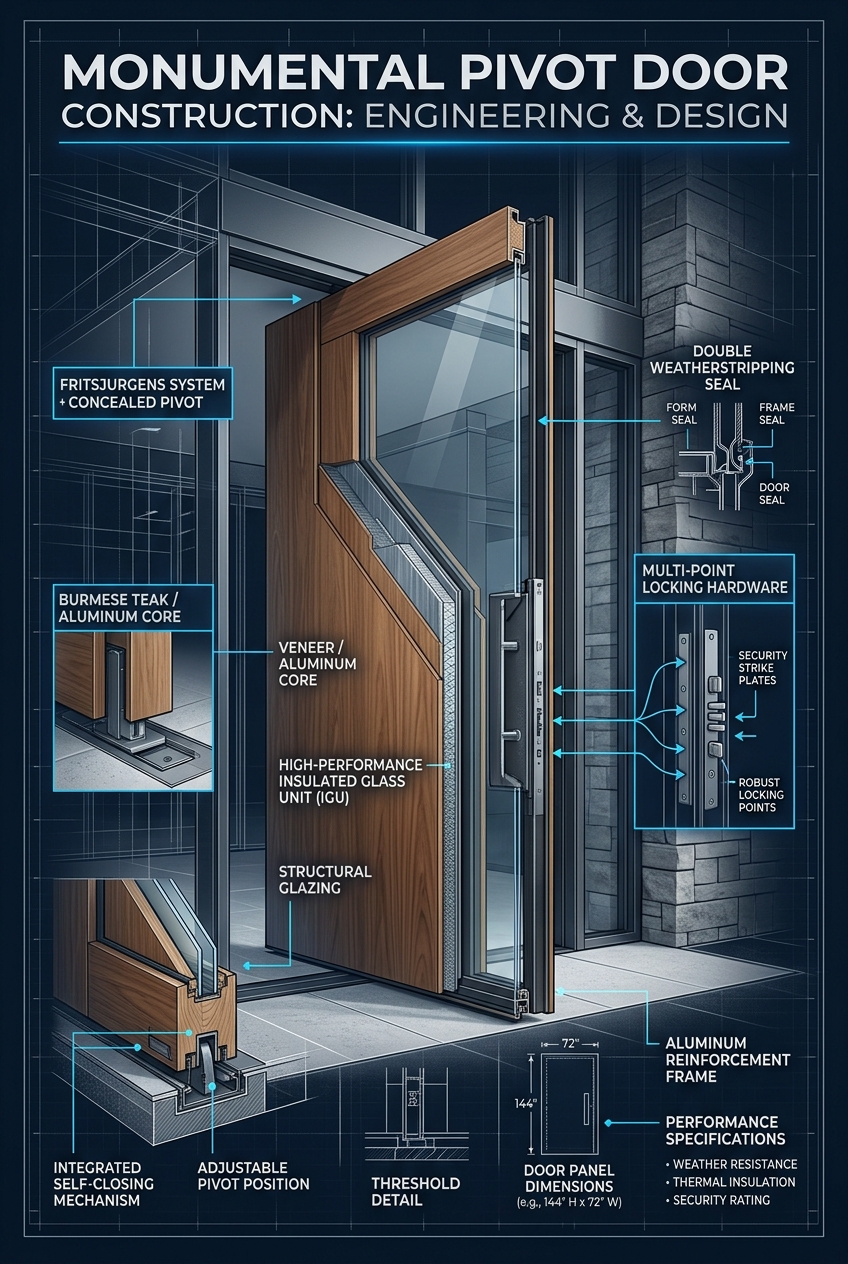
For luxury residences in Sunny Isles Beach, monumental 12-foot architectural pivot doors deliver an authoritative entrance. Built to accommodate weights up to 1,100 pounds, these doors operate on FritsJurgens System M+ concealed subfloor hydraulic pivot hinges. The system provides smooth, controlled movement with adjustable hydraulic backcheck and soft-close mechanics that prevent slamming in high-wind oceanfront environments. Slabs are constructed from solid kiln-dried Burmese Teak, sustainable Ipe, or composite insulated cores wrapped in exotic woods. Weather sealing is achieved using Athmer magnetic drop seals and dual Santoprene perimeter gaskets that compress automatically upon closure, preventing wind-driven rain from breaching the threshold.
Motorized Multi-Slide Pocketing Glass Walls & Flush Sills
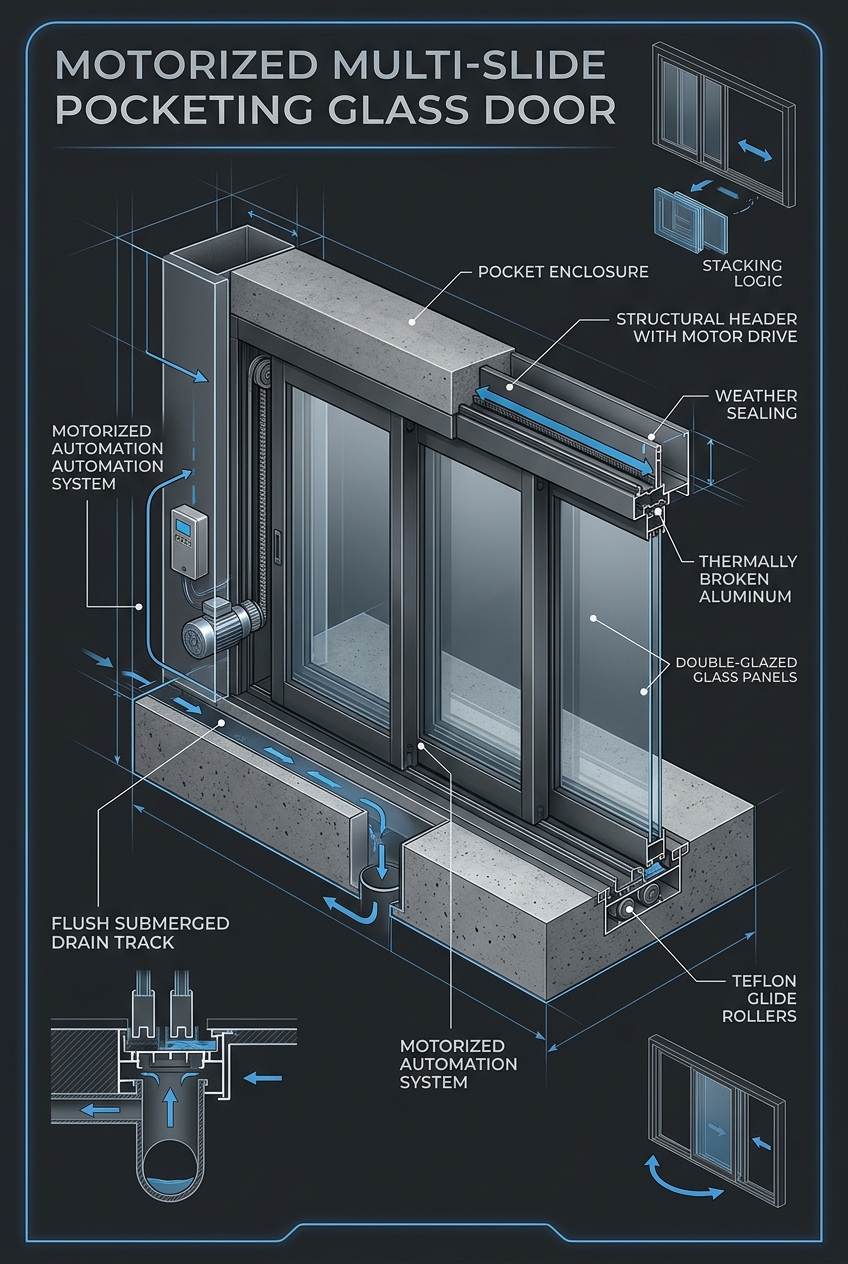
Our motorized sliding glass door systems create expansive indoor-outdoor transitions while providing certified hurricane protection. The systems utilize ultra-slim structural aluminum stiles and submerged zero-threshold floor tracks that sit completely flush with interior and exterior flooring materials. To manage heavy subtropical rain, each track integrates a submerged linear drainage channel with a discharge rate of 12 GPM per linear foot. The multi-track assemblies accommodate 90-degree postless corner configurations that slide smoothly into hidden wall pockets. Electric motorized drives integrate directly with home automation networks for automated closing and motorized locking during severe weather alerts.
Hurricane-Rated Sectional & Full-View Glass Garage Doors
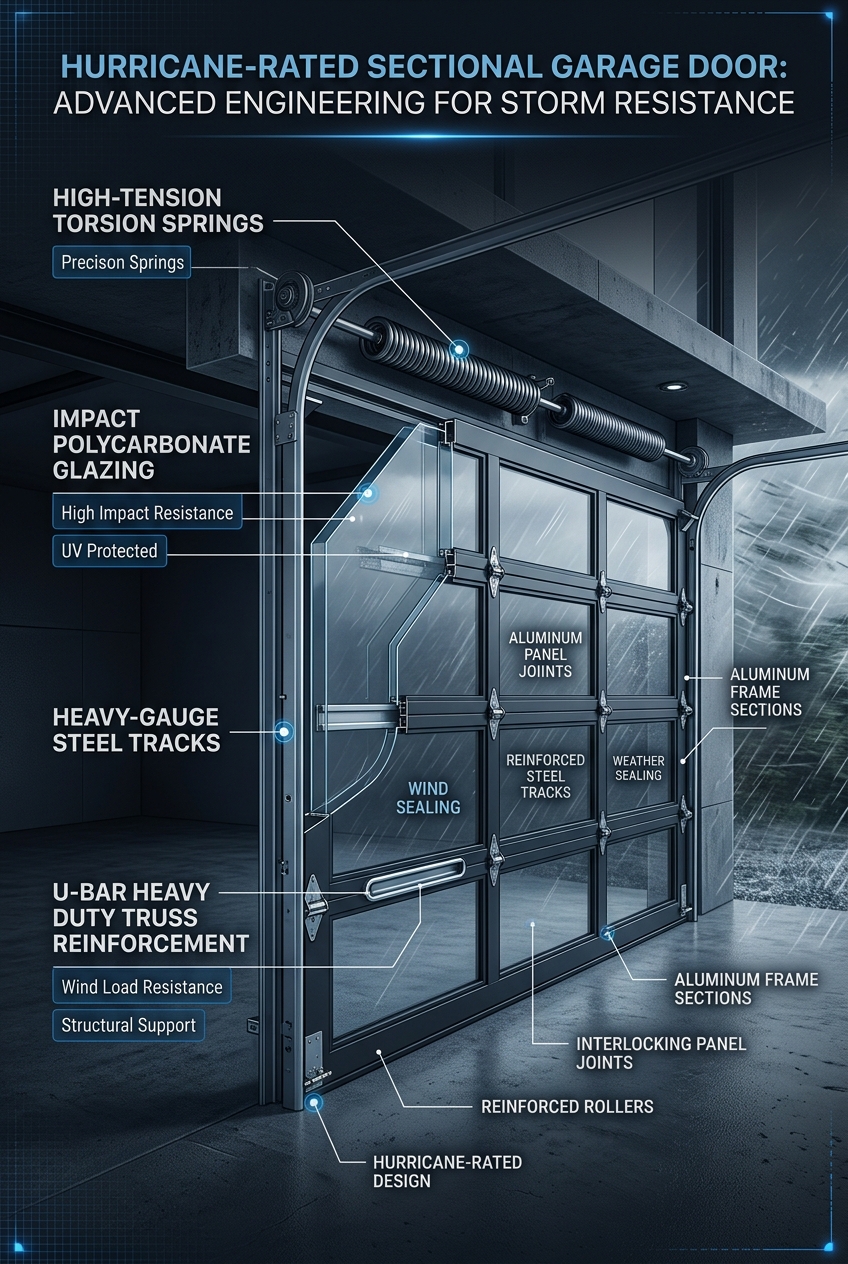
Protecting oceanfront residences requires garage systems capable of resisting Category 5 hurricane wind loads without sacrificing visual quality. Our full-view impact glass sectional garage doors feature heavy-duty 20-gauge U-bar horizontal reinforcement trusses and 14-gauge structural steel tracks. Glass panels consist of impact-laminated glass units that resist large-missile impacts from flying debris. All moving parts, including torsion springs, commercial-grade tandem rollers, and heavy-duty steel hinges, are treated with specialized anti-corrosion marine coatings to resist salt-air degradation along the coastal corridor.
24-Gauge Galvalume Standing Seam Metal Roofing
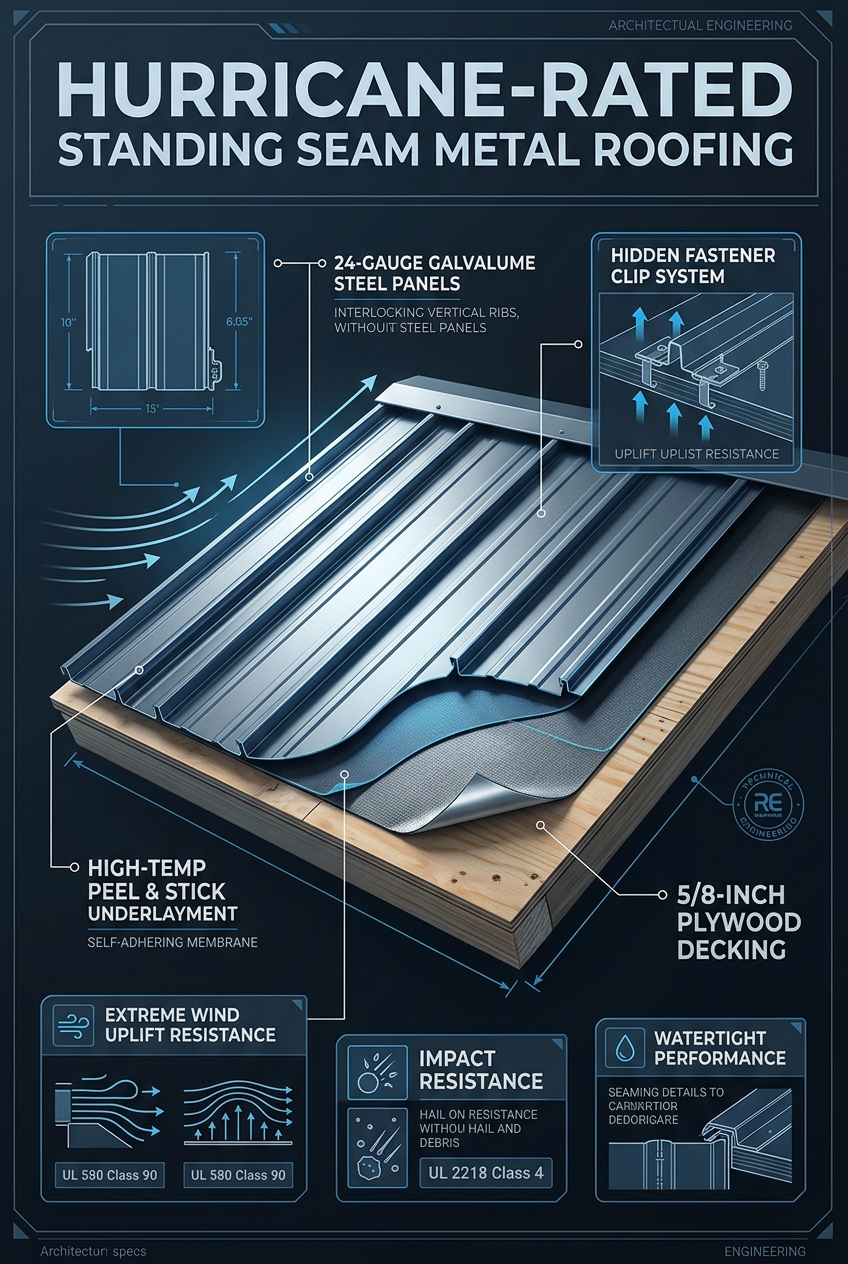
Roofing systems in Sunny Isles Beach must resist tremendous aerodynamic uplift pressures generated by ocean winds. We engineer and install 24-gauge Galvalume steel and 0.040-inch aluminum standing seam metal roofs featuring 1.5-inch to 2.0-inch mechanical double-lock seams. Panels are secured with concealed stainless steel expansion clips that resist severe pullout forces while accommodating thermal expansion. Beneath the metal roof deck, we install a high-temperature 265°F self-adhering elastomeric Secondary Water Resistance (SWR) membrane. This redundant barrier provides complete protection against water intrusion even in the event of extreme wind-driven rain.
USA 2x6 Timber Framing & DuPont Tyvek Weatherization
Structural framing for luxury residential projects utilizes USA kiln-dried #1 2x6 timber stud walls, engineered to provide high lateral load resistance and ample space for thermal insulation. Structural continuity is established using Simpson Strong-Tie heavy-duty hold-downs, threaded anchor rods, and continuous hurricane straps connecting studs to foundation and roof framing. Building envelopes are sealed with DuPont Tyvek commercial-grade weather barriers and detailed with fluid-applied STPE (silyl-terminated polyether) membranes across rough openings, establishing a monolithic moisture barrier that prevents water intrusion under intense dynamic pressure.
Serving Neighborhoods, Corridors & Landmarks in Sunny Isles Beach
Managing high-end construction projects in Sunny Isles Beach requires careful navigation of local transportation corridors and civic infrastructure. Major material deliveries and crane operations must be coordinated along Collins Avenue (State Road A1A) and Sunny Isles Boulevard (State Road 826 / 163rd Street Causeway), connecting westward to Biscayne Boulevard (US-1). Rapid emergency access is maintained toward Aventura Hospital and Medical Center on 209th Street via 163rd Street and Country Club Drive. Our project management adheres strictly to City of Sunny Isles Beach Building Department codes, ensuring seamless permitting, inspections, and noise compliance for luxury estates.
Highway Corridors & Arterials
Collins Avenue (A1A), Sunny Isles Boulevard (SR 826), William Lehman Causeway (SR 856).
Regional Medical Centers
HCA Florida Aventura Hospital and Mount Sinai Aventura.
Schools & Academic Prep
Norman S. Edelcup Sunny Isles Beach K-8, Alonzo and Tracy Mourning Senior High (Sharks).
Sports Teams, Stadiums & Athletics
Haulover Beach Marina, Pelican Community Park athletic courts, Sunny Isles beachside fitness corridors.
Sunny Isles Beach Building Permits, Architectural Review & Field Record
Executing structural glazing, monumental doors, or standing-seam metal roofing in Sunny Isles Beach, FL requires navigating Sunny Isles Beach Building Department & High-Rise Threshold Inspection Protocol under HVHZ (FBC Section 1620 / TAS 201-203). Unlike unlicensed sales brokers who hand homeowners raw product approvals, Six Senses Builders (Florida Certified General Contractor #CGC1539897) manages the complete engineering and municipal permitting lifecycle for properties across ZIP codes 33160 and corridors including Collins Avenue (A1A), Sunny Isles Boulevard (SR 826), William Lehman Causeway (SR 856).
🏛️ Permitting & Review Authority
Sunny Isles Beach Building Department & High-Rise Threshold Inspection Protocol. Full P.E. wind-load calculations (185 MPH, Exposure C / D, +110 / -140 PSF), Notice of Commencement (NOC) recording, and Miami-Dade NOA / FL# packet submission.
📐 Local Case Study (Sunny Isles Beach)
Sunny Isles Oceanfront Penthouse & Villa — TAS 201/202/203 certified high-altitude balcony sliders (+125/-165 PSF) with 316 stainless steel hardware and zero-threshold hydroponic sub-sill drainage.
📚 Master Engineering References
HVHZ Impact Windows Guide • 12ft Pivot Doors Guide • Standing-Seam Roofing Guide • Form 1802 Insurance Guide
Local Service Area & Municipal Territory
Six Senses Builders is a Florida Certified General Contractor (#CGC1539897) serving architectural estates and coastal enclaves throughout Sunny Isles Beach and surrounding areas:
Master Engineering Blueprint Gallery
Examine full structural cross-sections, concealed subfloor pivot mechanics, flush drainage channels, and Category 5 wind reinforcement profiles:
Sunny Isles Beach Impact Windows, Pivot Doors & Permitting FAQs
What wind speed and design pressure ratings are required by code in Sunny Isles Beach, FL? ▾
Under the Florida Building Code 8th Edition (ASCE 7-22) and HVHZ (FBC Section 1620 / TAS 201-203), properties in Sunny Isles Beach (Miami-Dade County) must be engineered for ultimate design wind speeds of 185 MPH under Exposure C / D, generating typical Component and Cladding (C&C) design pressures up to +110 / -140 PSF in corner Zone 5. Six Senses Builders (#CGC1539897) specifies laminated Kuraray SentryGlas® impact glass and heavy-wall 6063-T6 aluminum frames certified for these exact pressures.
How does Six Senses Builders handle Sunny Isles Beach building permits and HOA/architectural approvals? ▾
Six Senses Builders manages 100% of the permitting and review process with Sunny Isles Beach Building Department & High-Rise Threshold Inspection Protocol. We prepare site-specific ASCE 7-22 wind-load calculations, record the Notice of Commencement (NOC), submit marked-up Miami-Dade NOA / Florida Product Approval drawings for residences along Collins Avenue (A1A), Sunny Isles Boulevard (SR 826), William Lehman Causeway (SR 856), and coordinate every municipal rough-buck, fastener, and final building inspection.
How much can Sunny Isles Beach homeowners save on windstorm insurance with Form OIR-B1-1802? ▾
When 100% of exterior openings (including windows, sliding doors, 12ft pivot doors, garage doors, and skylights) in your Sunny Isles Beach property are protected with Miami-Dade NOA or FL# large-missile impact systems and paired with a secondary water resistance (SWR) standing-seam metal roof, Florida insurers grant the maximum Opening Protection Class A credit on Form OIR-B1-1802—reducing the wind portion of annual hazard premiums by 35% to 55%.
Adjacent Miami Dade County Municipalities & HVHZ Technical Dossiers
Explore Six Senses Builders (#CGC1539897) municipal permitting protocols, ASCE 7-22 wind-load contours, and architectural glazing specifications across neighboring Miami Dade County jurisdictions and Florida Building Code 8th Edition master guides: