
Miami HVHZ Architectural Glazing, Monumental Doors & Structural Envelopes
Engineered specifically for Miami (Miami-Dade County) properties along I-95, Dolphin Expressway (SR 836), Biscayne Boulevard (US-1), Brickell Avenue, MacArthur Causeway under HVHZ (FBC Section 1620 / TAS 201-203). Six Senses Builders (#CGC1539897) delivers 185 MPH (+110 / -140 PSF) SentryGlas® impact windows, 12ft FritsJurgens hydraulic pivot doors, motorized pocketing glass walls, and 24-gauge standing-seam metal roofing with turnkey municipal permitting.
Coastal Aerodynamics & ASCE 7-22 Standards in Miami
The City of Miami presents one of the most demanding wind engineering environments in North America. Under ASCE 7-22 and Florida Building Code Section 1620 (High Velocity Hurricane Zone), base design wind speeds range from 185 to 190 MPH. Along the Biscayne Bay waterfront (Exposure D) and extending west across the dense high-rise corridor of Brickell Avenue and Biscayne Boulevard, structures experience extreme aerodynamic pressures. Deep street-canyon topography forces localized Bernoulli flow accelerations between high-rise residential towers, producing wind tunnel effects that generate localized negative corner vortex pressures reaching -140 PSF. Inland transitions toward Little Havana and the Health District shift toward Exposure C and B roughness regimes, yet sustained cyclonic downdrafts along the Dolphin Expressway (SR 836) and the I-95 interchange demand continuous perimeter envelope engineering to prevent catastrophic pressure breaches.
Category 5 HVHZ Impact Windows & SentryGlas Interlayers
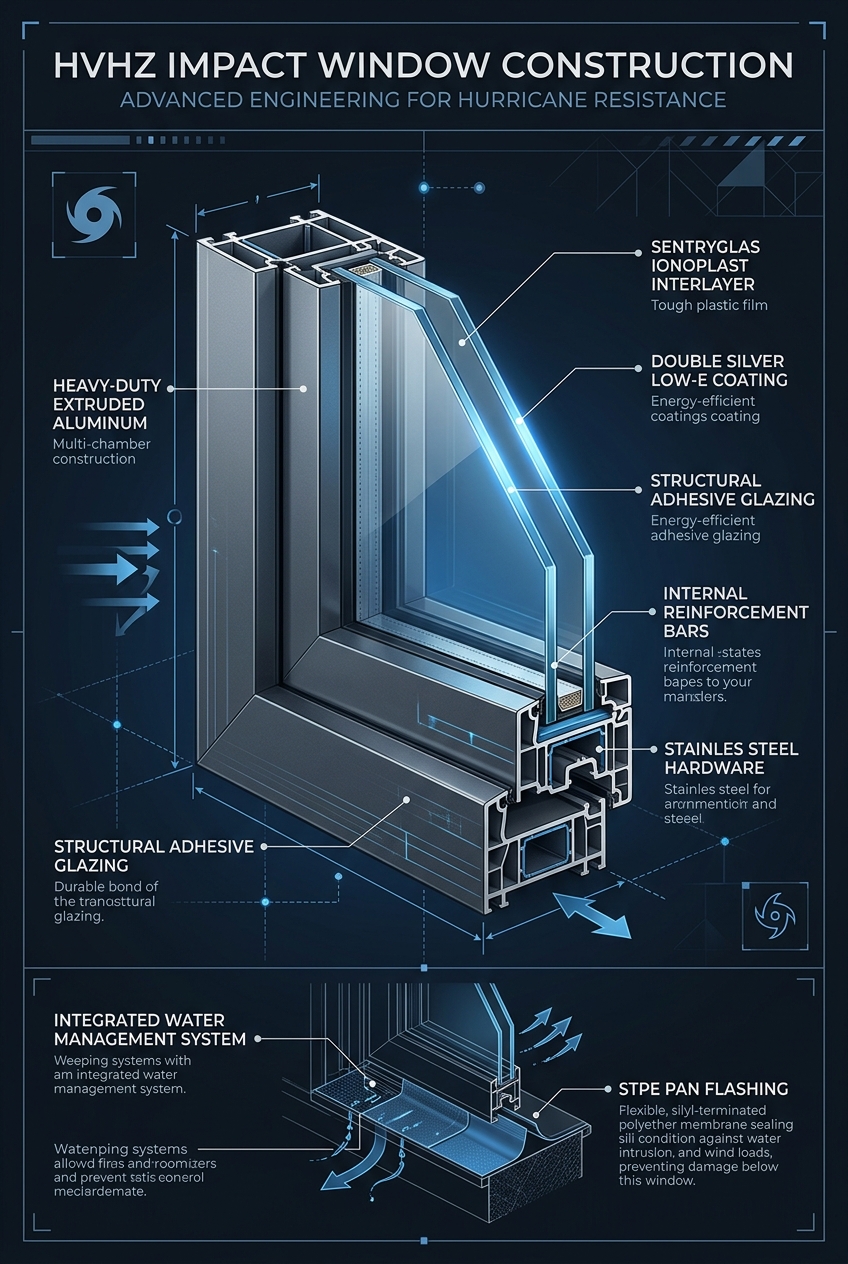
Glazing systems installed throughout Miami are engineered to satisfy TAS 201 (Large Missile Impact), TAS 202 (Uniform Static Air Pressure), and TAS 203 (Cyclic Wind Pressure Loading). To achieve design pressure ratings of +110 PSF positive and -140 PSF negative, we deploy 1-5/16 inch insulated laminated architectural glass units comprising 1/4 inch exterior heat-strengthened glass, a 1/2 inch argon-filled structural spacer, and 5/16 inch interior laminated glass bonded with a 0.090-inch or 0.100-inch Kuraray SentryGlas ionoplast interlayer. SentryGlas provides five times the tear strength and one hundred times the structural rigidity of standard PVB, maintaining glass pane retention under post-impact cyclic buffeting. Framing profiles utilize heavy-wall 6063-T6 extruded aluminum with minimum 0.125-inch web thickness, secured with structural silicone glazing (Dow Corning 995 or 983) and finished with AAMA 2605 Kynar 500 fluoropolymer coatings to resist direct salt-air oxidation from Biscayne Bay.
12ft Monumental Pivot Doors & Subfloor Hydraulics
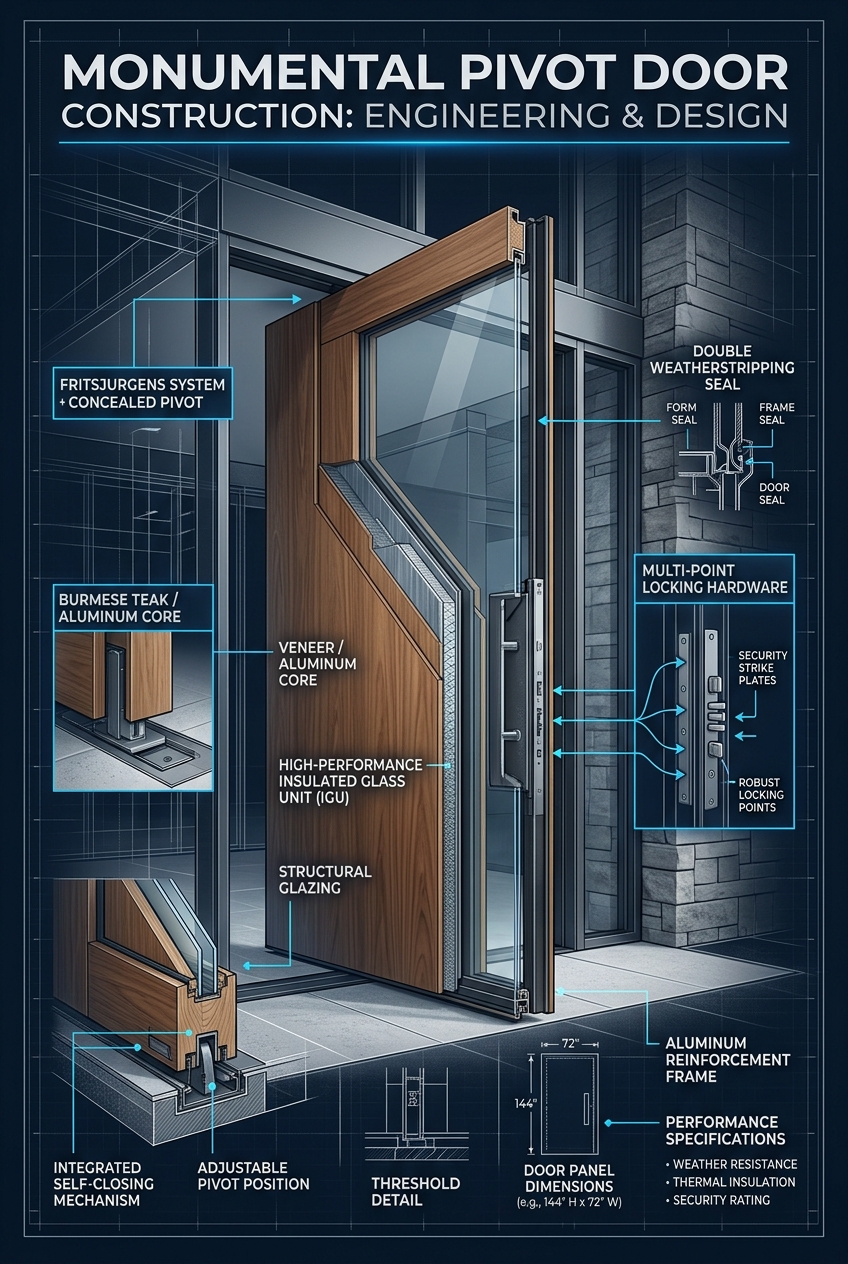
For luxury residences in Coconut Grove, Brickell, and the Upper Eastside, we engineer and install 12ft monumental pivot entry systems. Each door leaf operates on a self-contained FritsJurgens System M+ concealed hydraulic pivot mechanism, engineered with adjustable damper controls, 360-degree rotation capacity, and hydraulic latching control. The internal chassis consists of CNC-machined aerospace-grade structural steel tubing with welded corner gussets to prevent sag, thermal bow, or deflection under sustained hurricane pressures up to +100/-120 PSF. Perimeter sealing utilizes continuous magnetic dual-durometer EPDM gaskets and mechanical drop seals that engage upon full door closure, blocking horizontal wind-driven rain. The bottom pivot unit is seated directly into a core-drilled 3,000 PSI reinforced concrete floor slab with non-shrink structural epoxy, transferring vertical door loads of up to 1,100 pounds directly into the foundation.
Motorized Multi-Slide Pocketing Glass Walls & Flush Sills
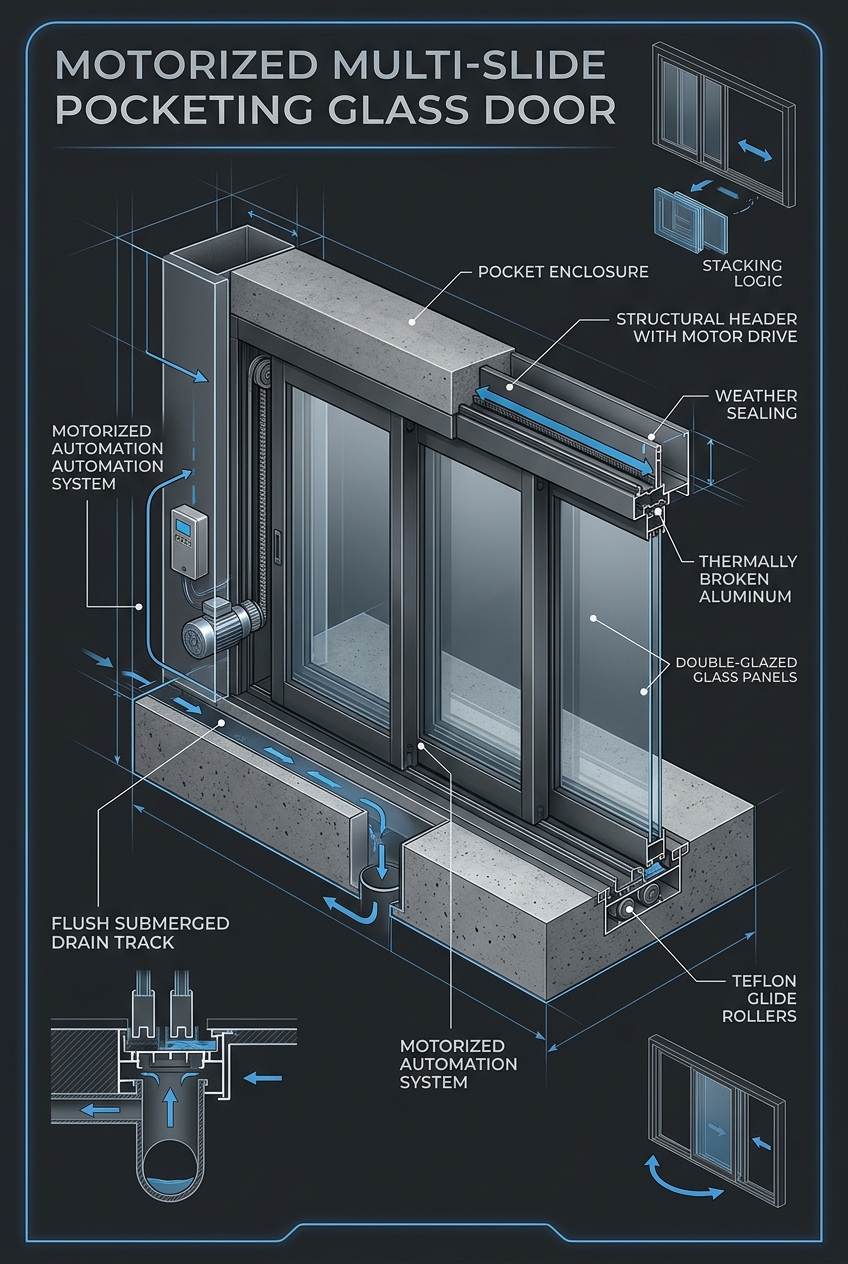
Our multi-panel motorized sliding glass door systems create expansive indoor-outdoor living spans across Miami waterfront estates. These assemblies feature floor-to-ceiling panels reaching heights of 12 feet, driven by concealed linear magnetic or belt-driven DC servo motors integrated into the head track. To resolve water intrusion without vertical threshold steps, we install a flush submerged sill track assembly tied directly to a continuous 12 GPM (gallons per minute) linear slot drain. The slot drain is fabricated from 316 marine-grade stainless steel, incorporating internal baffling, clean-out access ports, and direct plumbed evacuation lines to the site storm drainage network. Interlocking vertical stiles feature heavy internal structural steel stiffeners to withstand -130 PSF suction loads without unseating from top guides during a Category 5 storm.
Hurricane-Rated Sectional & Full-View Glass Garage Doors
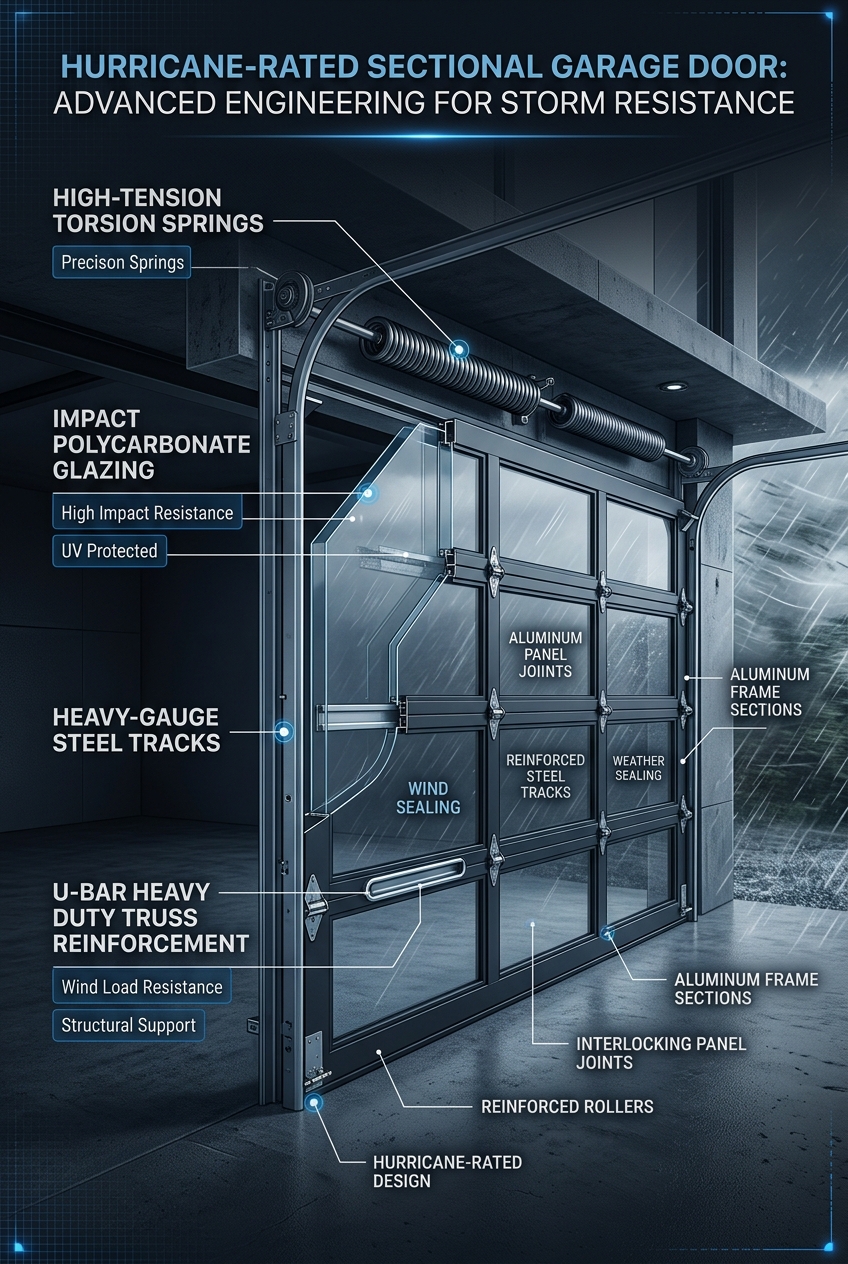
Miami's coastal and urban residential properties require overhead garage doors certified to withstand direct Category 5 cyclonic pressures. We install Miami-Dade NOA-certified overhead doors constructed from 2-inch thick polyurethane foam-injected steel sandwich sections, reinforced internally with 20-gauge steel continuous U-bar horizontal stiffeners. Track assemblies utilize 3-inch commercial 12-gauge galvanized steel tracks anchored to reinforced concrete tie-columns with 3/8-inch concrete wedge anchors spaced at 12 inches on center. Hardware packages include 11-gauge heavy-duty steel end hinges, solid steel ball-bearing rollers with UHMW poly sleeves, and heavy commercial torsion springs rated for 25,000 operational cycles. These doors maintain active design pressure ratings from +65 PSF to +95 PSF without secondary manual storm post installations.
24-Gauge Galvalume Standing Seam Metal Roofing
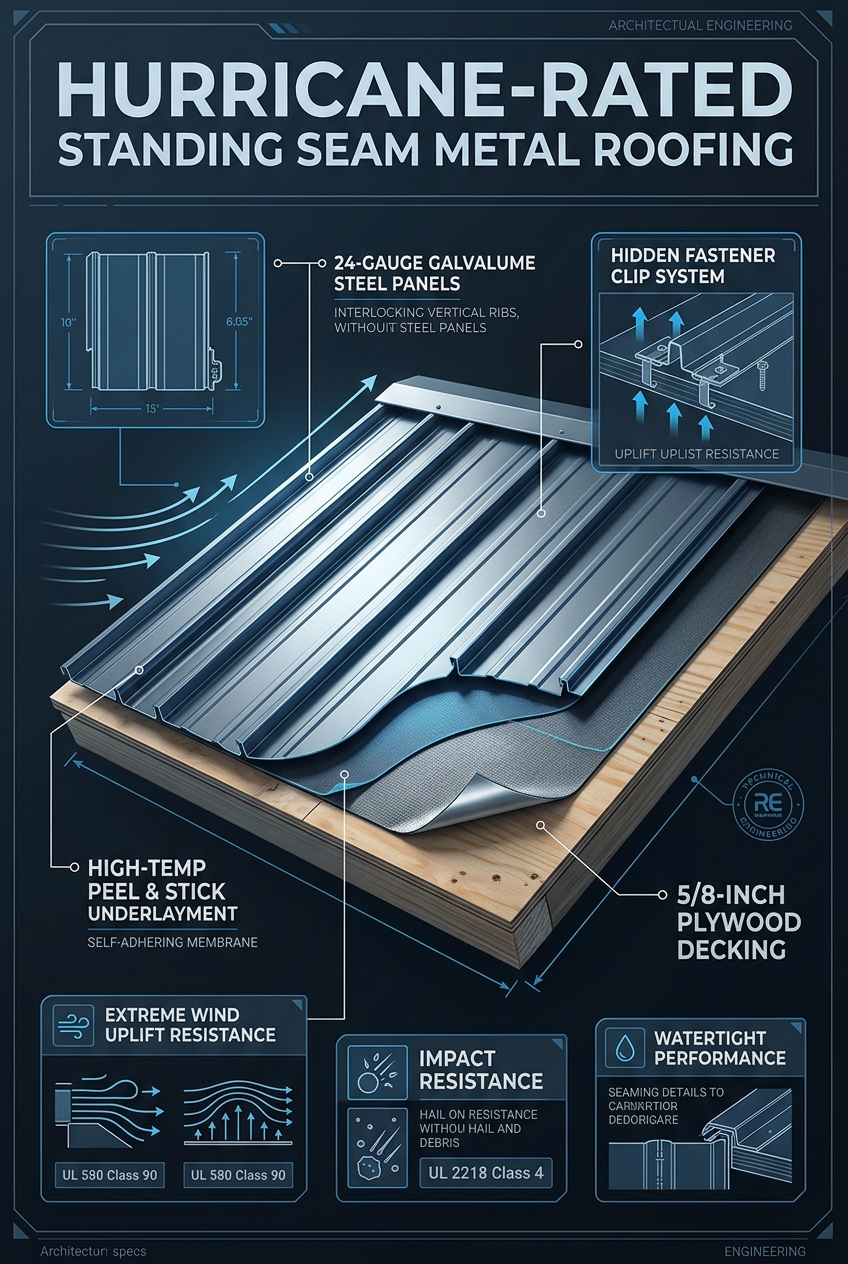
Roofing assemblies across Miami are engineered to resist extreme coastal wind uplift forces. We install structural standing seam metal roofs fabricated from 24-gauge Galvalume steel (AZ50 coating) or 0.040-inch architectural grade aluminum. Panels feature a 1.5-inch or 2-inch high vertical rib with a mechanical 360-degree double-lock seam profile formed on-site with motorized seaming equipment. Panel attachment utilizes concealed two-piece stainless steel expansion clips secured to 5/8-inch CDX plywood or structural steel purlins, allowing longitudinal thermal movement while delivering uplift resistance exceeding -135 PSF in roof zone 3. The underlayment assembly consists of a high-temperature self-adhering SBS-modified bitumen elastomeric membrane installed direct-to-deck over an ASTM D226 Type II anchor sheet, providing 100 percent secondary water barrier protection.
USA 2x6 Timber Framing & DuPont Tyvek Weatherization
For structural additions, interior rebuilds, and custom residential infill, we construct load-bearing walls using USA #1 Southern Yellow Pine 2x6 timber studs spaced at 16 inches on center. Continuous structural load path connections are established using Simpson Strong-Tie hurricane hardware, including HDU hold-downs, HGA10 seismic angles, and CS16 continuous tension straps anchored into the concrete foundation with epoxy-set threaded rod. The exterior building envelope is wrapped with DuPont Tyvek CommercialWrap water-resistive barrier, taped with DuPont Contractor Tape at all horizontal and vertical seams with minimum 6-inch overlaps. Window and door rough openings receive full pan flashing with DuPont FlexWrap butyl-based flashing membranes, mechanically fastened pressure-treated 2x bucks, and continuous structural silicone seals before fastener penetration.
Serving Neighborhoods, Corridors & Landmarks in Miami
Our structural installations coordinate directly with Miami's dense urban grid and critical transportation corridors. Operations span the Brickell financial corridor, the Biscayne Boulevard residential strip, the Upper Eastside, and the Jackson Memorial Health System medical campus. These zones include historic masonry residences, mid-century commercial conversions, and contemporary concrete frame construction. High-traffic arterial logistics along SR 836 (Dolphin Expressway), I-95, and the PortMiami access routes require precise crane staging, engineered rigging plans, and strict compliance with Miami-Dade Department of Regulatory and Economic Resources (RER) permit guidelines. Our team manages city right-of-way closures, structural inspections with City of Miami Building Department officials, and specialized deliveries near landmarks such as PAMM and the Arsht Center.
Highway Corridors & Arterials
I-95, Dolphin Expressway (SR 836), Biscayne Boulevard (US-1), Brickell Avenue, MacArthur Causeway.
Regional Medical Centers
Jackson Memorial Hospital / Ryder Trauma Center (University of Miami Health System) and Mercy Hospital.
Schools & Academic Prep
University of Miami, Florida International University, MAST Academy, Design and Architecture Senior High (DASH), LaSalle High School.
Sports Teams, Stadiums & Athletics
loanDepot park (Miami Marlins MLB Baseball in Little Havana), Kaseya Center (Miami Heat NBA Basketball in Downtown), Hard Rock Stadium nearby.
Miami Building Permits, Architectural Review & Field Record
Executing structural glazing, monumental doors, or standing-seam metal roofing in Miami, FL requires navigating City of Miami Building Department (iBuild Portal) & Miami Urban Development Review Board (UDRB) under HVHZ (FBC Section 1620 / TAS 201-203). Unlike unlicensed sales brokers who hand homeowners raw product approvals, Six Senses Builders (Florida Certified General Contractor #CGC1539897) manages the complete engineering and municipal permitting lifecycle for properties across ZIP codes 33129, 33131, 33133, 33137, 33138 and corridors including I-95, Dolphin Expressway (SR 836), Biscayne Boulevard (US-1), Brickell Avenue, MacArthur Causeway.
🏛️ Permitting & Review Authority
City of Miami Building Department (iBuild Portal) & Miami Urban Development Review Board (UDRB). Full P.E. wind-load calculations (185 MPH, Exposure C / D, +110 / -140 PSF), Notice of Commencement (NOC) recording, and Miami-Dade NOA / FL# packet submission.
📐 Local Case Study (Miami)
Coconut Grove Bayfront Estate — Installed 28 SentryGlas® SG5000 impact windows (+110/-140 PSF), a 12ftx8ft FritsJurgens System M+ pivot entry, and a 36ft motorized multi-slide glass wall with a 12 GPM 316 stainless slot drain.
📚 Master Engineering References
HVHZ Impact Windows Guide • 12ft Pivot Doors Guide • Standing-Seam Roofing Guide • Form 1802 Insurance Guide
Local Service Area & Municipal Territory
Six Senses Builders is a Florida Certified General Contractor (#CGC1539897) serving architectural estates and coastal enclaves throughout Miami and surrounding areas:
Master Engineering Blueprint Gallery
Examine full structural cross-sections, concealed subfloor pivot mechanics, flush drainage channels, and Category 5 wind reinforcement profiles:
Miami Impact Windows, Pivot Doors & Permitting FAQs
What wind speed and design pressure ratings are required by code in Miami, FL? ▾
Under the Florida Building Code 8th Edition (ASCE 7-22) and HVHZ (FBC Section 1620 / TAS 201-203), properties in Miami (Miami-Dade County) must be engineered for ultimate design wind speeds of 185 MPH under Exposure C / D, generating typical Component and Cladding (C&C) design pressures up to +110 / -140 PSF in corner Zone 5. Six Senses Builders (#CGC1539897) specifies laminated Kuraray SentryGlas® impact glass and heavy-wall 6063-T6 aluminum frames certified for these exact pressures.
How does Six Senses Builders handle Miami building permits and HOA/architectural approvals? ▾
Six Senses Builders manages 100% of the permitting and review process with City of Miami Building Department (iBuild Portal) & Miami Urban Development Review Board (UDRB). We prepare site-specific ASCE 7-22 wind-load calculations, record the Notice of Commencement (NOC), submit marked-up Miami-Dade NOA / Florida Product Approval drawings for residences along I-95, Dolphin Expressway (SR 836), Biscayne Boulevard (US-1), Brickell Avenue, MacArthur Causeway, and coordinate every municipal rough-buck, fastener, and final building inspection.
How much can Miami homeowners save on windstorm insurance with Form OIR-B1-1802? ▾
When 100% of exterior openings (including windows, sliding doors, 12ft pivot doors, garage doors, and skylights) in your Miami property are protected with Miami-Dade NOA or FL# large-missile impact systems and paired with a secondary water resistance (SWR) standing-seam metal roof, Florida insurers grant the maximum Opening Protection Class A credit on Form OIR-B1-1802—reducing the wind portion of annual hazard premiums by 35% to 55%.
Adjacent Miami Dade County Municipalities & HVHZ Technical Dossiers
Explore Six Senses Builders (#CGC1539897) municipal permitting protocols, ASCE 7-22 wind-load contours, and architectural glazing specifications across neighboring Miami Dade County jurisdictions and Florida Building Code 8th Edition master guides: