
Ocean Ridge Coastal Architecture & High-Velocity Envelope Systems
Engineered specifically for Ocean Ridge (Palm Beach County) properties along North Ocean Boulevard (A1A), Old Ocean Boulevard, Corrine Street, Woolbright Road Bridge under FBC 8th Edition Wind-Borne Debris Region (ASCE 7-22). Six Senses Builders (#CGC1539897) delivers 180 MPH (+115 / -145 PSF) SentryGlas® impact windows, 12ft FritsJurgens hydraulic pivot doors, motorized pocketing glass walls, and 24-gauge standing-seam metal roofing with turnkey municipal permitting.
Coastal Aerodynamics & ASCE 7-22 Standards in Ocean Ridge
Ocean Ridge is an exclusive coastal sanctuary situated on the barrier island between Boynton Beach and Delray Beach, bordered by the Atlantic Ocean on the east and the Intracoastal Waterway on the west. Under ASCE 7-22 engineering parameters, oceanfront and barrier island properties fall strictly under Exposure D, requiring structural assemblies engineered for ultimate basic design wind speeds of 180 MPH. Local design pressures reach +115 PSF positive wind pressure and -145 PSF negative suction on upper floor corners, eaves, and expansive glass elevations. The local micro-climate features dense coastal maritime hammocks mixed with direct Atlantic surf exposure, subjecting exterior building materials to high humidity, constant airborne salt spray, and intense tropical heat. Building envelopes must be engineered with heavy-gauge aluminum extrusions, non-delaminating structural interlayers, and high-performance weather-resistive membranes.
Category 5 HVHZ Impact Windows & SentryGlas Interlayers
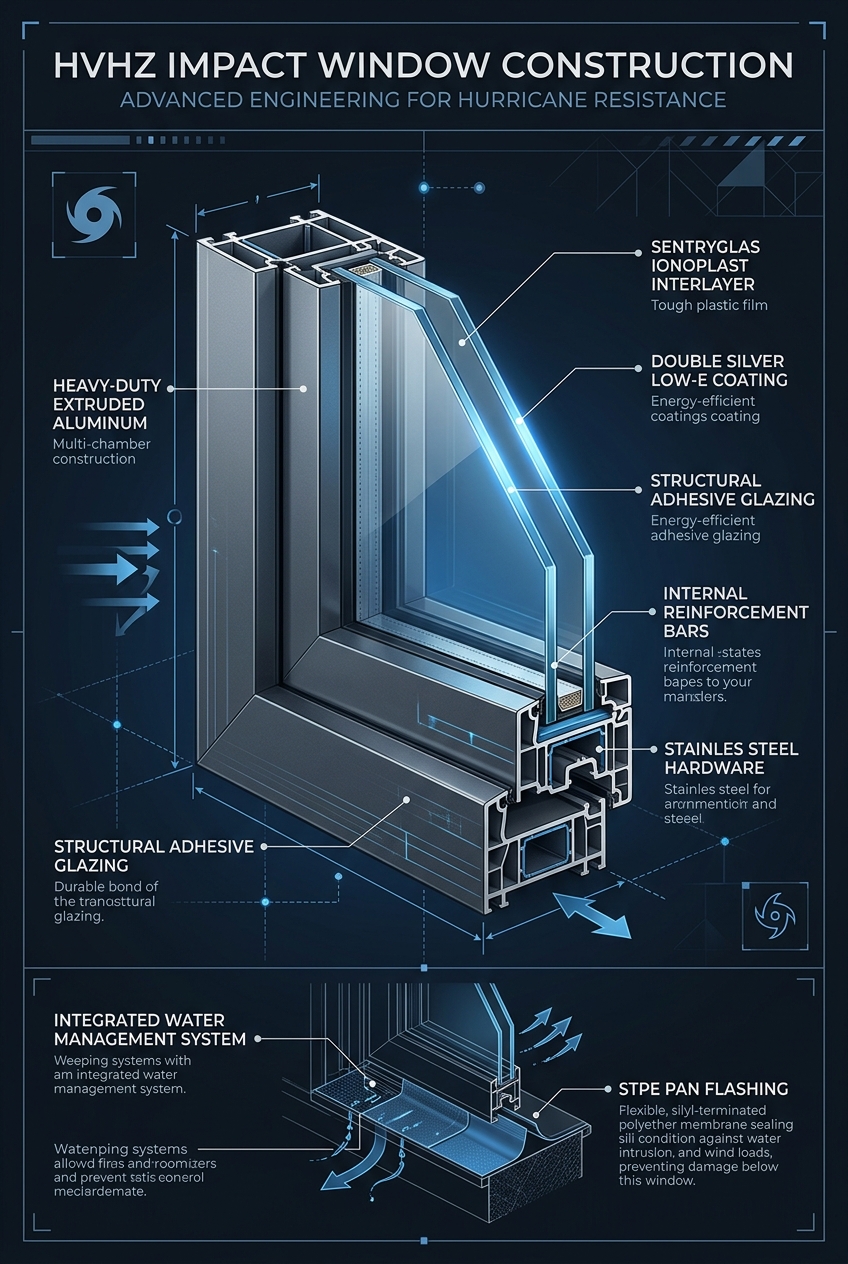
For Ocean Ridge luxury estates, we engineer High-Velocity Hurricane Zone impact windows using Kuraray SentryGlas (SGP) structural ionoplast interlayers. SentryGlas delivers superior stiffness and tear resistance compared to conventional PVB, ensuring that glass panels remain firmly anchored in their frames during cyclic pressure fluctuations and debris impacts. Glazing units incorporate spectrally selective Low-E coatings that reduce solar heat gain while preserving optical clarity across oceanfront vistas. Window frames are fabricated from heavy-gauge 6063-T6 architectural aluminum extrusions protected with multi-coat AAMA 2605 Kynar 500 fluoropolymer finishes. This coating prevents chalking, fading, and salt air corrosion over decades of exposure to direct ocean winds.
12ft Monumental Pivot Doors & Subfloor Hydraulics
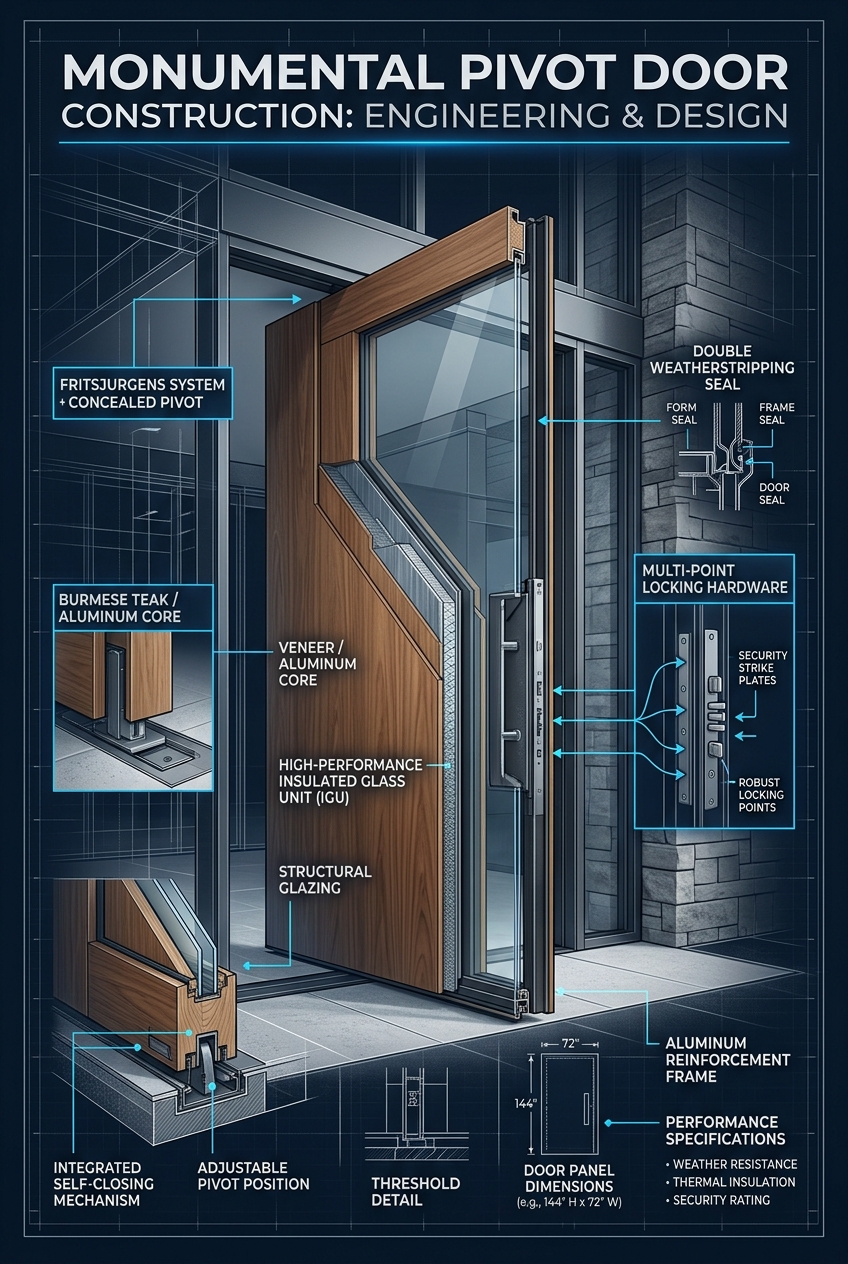
Grand entrances in Ocean Ridge luxury residences feature 12-foot monumental pivot door assemblies engineered to withstand extreme hurricane conditions. Our pivot systems utilize concealed FritsJurgens System M+ subfloor hydraulic hardware anchored into reinforced concrete slab pockets. The System M+ system provides smooth opening control, adjustable hydraulic backcheck, and soft-close latch dampening for door leaves weighing up to 1,100 pounds. Door construction features an internal structural steel box frame insulated with high-density polyurethane and skinned with solid plantation Teak or Brazilian Ipe. Perimeter weather tightness is maintained by Athmer automatic magnetic drop seals and dual compression EPDM gaskets that seal completely upon closure, preventing water infiltration under extreme pressure differentials.
Motorized Multi-Slide Pocketing Glass Walls & Flush Sills
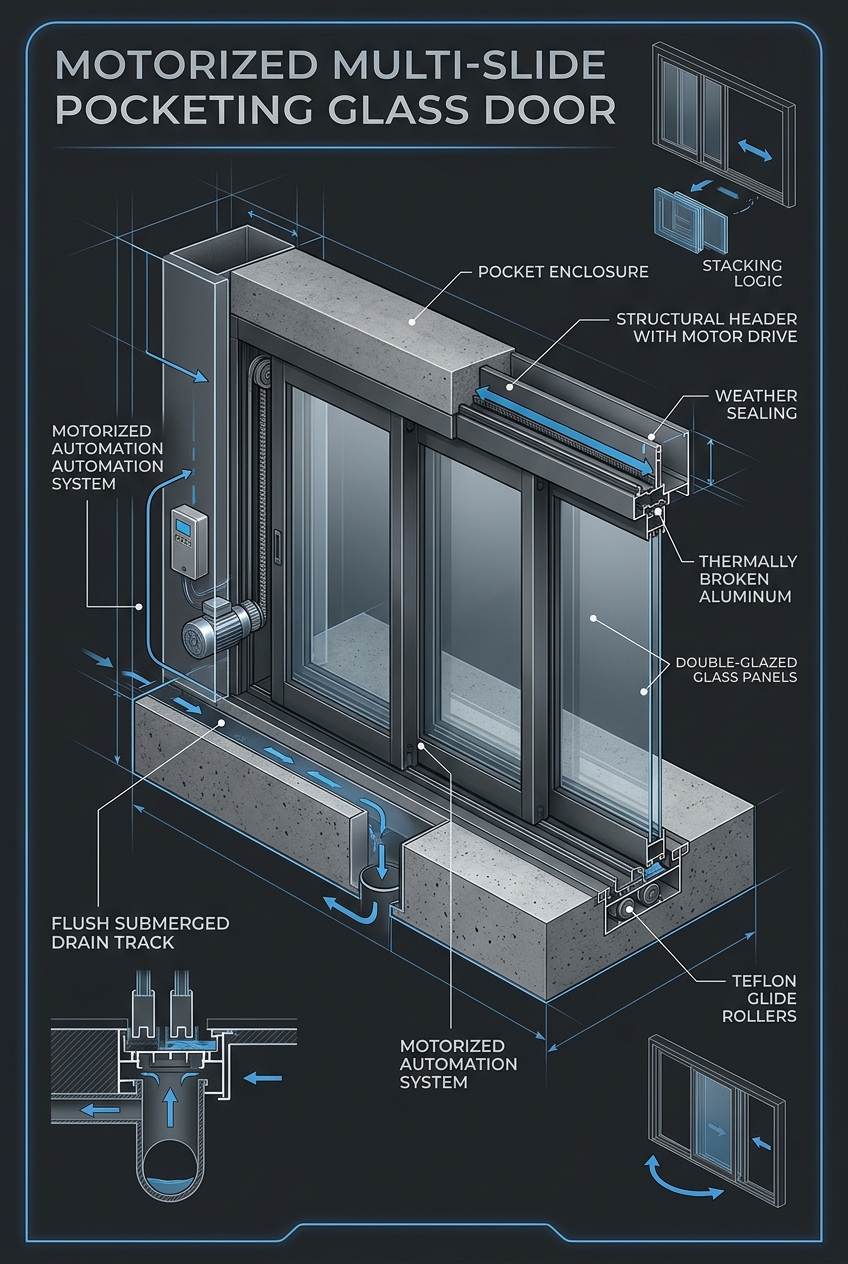
Ocean Ridge waterfront residences utilize motorized multi-slide glass wall systems that open interior living rooms to outdoor pool terraces and Atlantic decks. Panels slide smoothly along submerged 316 stainless steel sill tracks set flush with interior flooring and exterior stone pavers. To prevent storm-driven rain from entering living areas, we integrate high-capacity 316 stainless steel slot drains engineered to remove 12 gallons per minute per linear foot. The drainage channels link directly to exterior drainage pipes and gravity discharge lines. Automated electric motors integrate with smart home automation platforms, featuring digital obstacle sensors and automatic storm closure protocols.
Hurricane-Rated Sectional & Full-View Glass Garage Doors
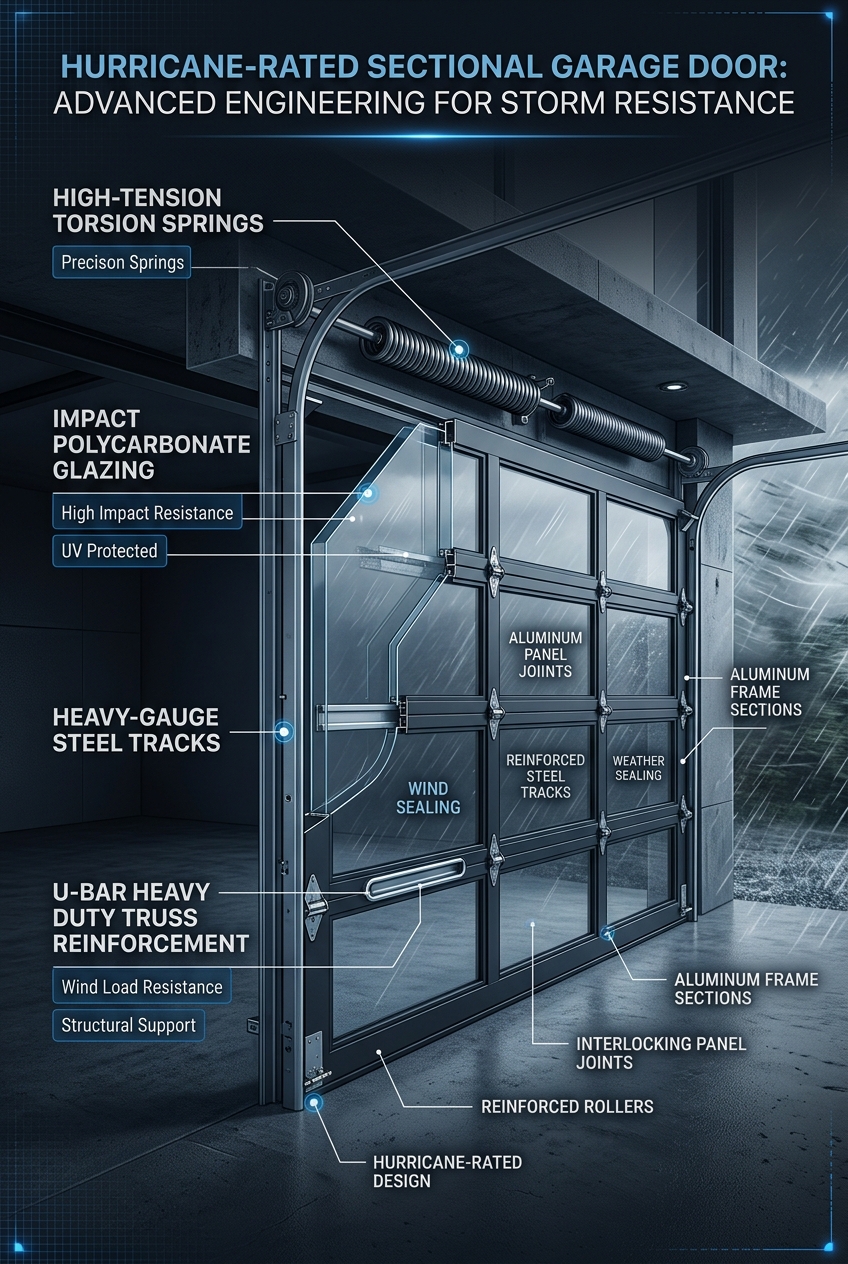
Luxury garages and vehicle galleries in Ocean Ridge require full-view glazed garage door systems certified for Category 5 hurricane wind loads. Our assemblies incorporate 20-gauge structural steel horizontal U-bar struts across the interior of every section to prevent bowing under high wind loads. Impact-rated laminated glass with SentryGlas interlayers resists airborne missile strikes during severe storms. The hardware package includes 3-inch 12-gauge structural steel tracks, heavy-duty commercial rollers with stainless steel ball bearings, and anti-corrosive powder-coated torsion springs designed to endure the salty barrier island climate.
24-Gauge Galvalume Standing Seam Metal Roofing
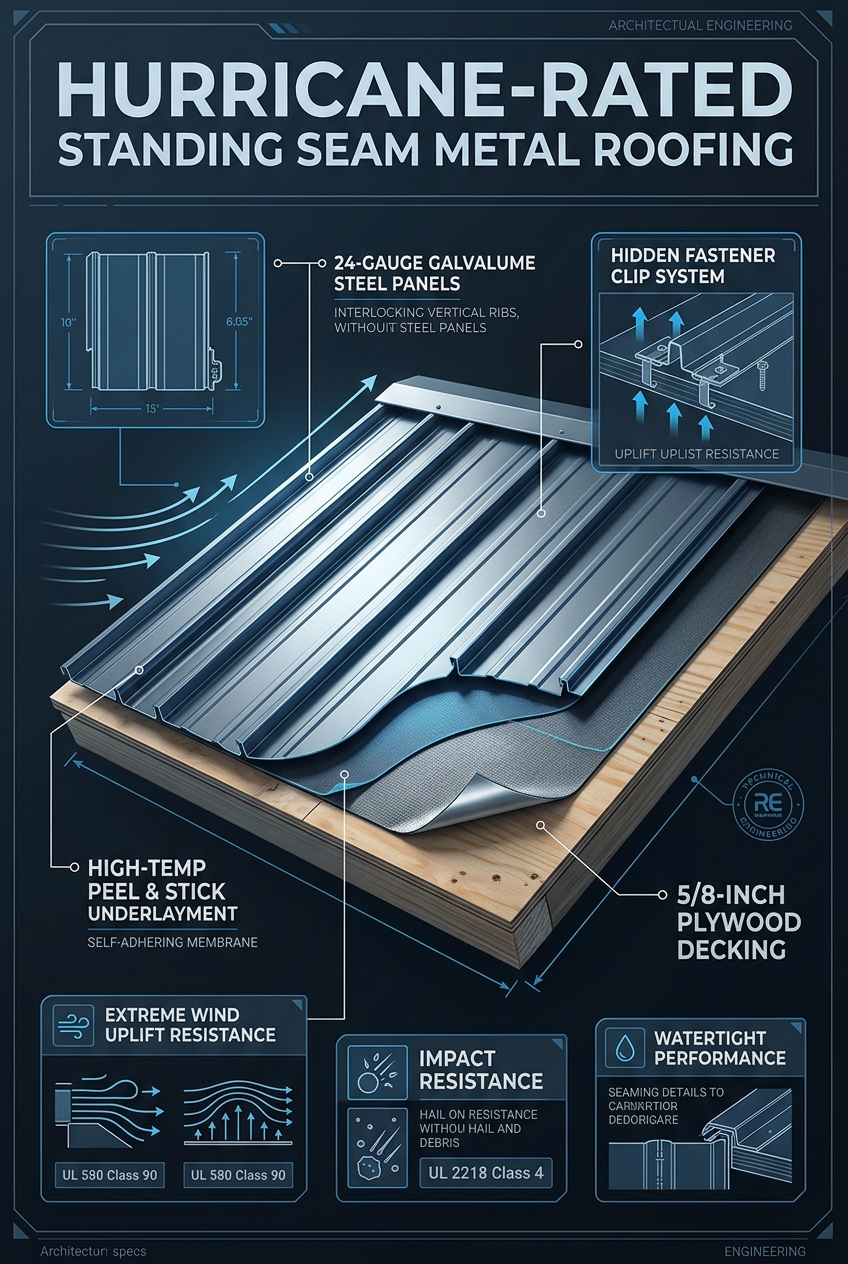
Roof assemblies on Ocean Ridge estates must resist extreme aerodynamic uplift forces along eaves, valleys, and ridges. We install 24-gauge Galvalume steel or heavy 20-ounce architectural copper standing seam roofing with 2-inch double-lock mechanically seamed ribs. Panels are anchored using two-piece stainless steel sliding clips spaced at 6 inches on center along high-pressure perimeter zones. Directly beneath the metal roofing, we apply a continuous Secondary Water Resistance (SWR) self-adhering SBS modified bitumen underlayment rated to withstand 265 degrees Fahrenheit. This high-temperature membrane adheres directly to the structural wood deck, providing an impenetrable secondary barrier against water infiltration.
USA 2x6 Timber Framing & DuPont Tyvek Weatherization
Structural framing in Ocean Ridge custom homes utilizes USA 2x6 Southern Yellow Pine lumber graded #1 or #2 Dense kiln-dried. Framing walls with 2x6 studs at 16 inches on center provides the structural depth required for high-density closed-cell insulation and delivers superior lateral load capacity. Shear walls are constructed with 5/8-inch CDX structural plywood fastened with 8d ring-shank nails at dense 3-inch edge and 6-inch field patterns. Continuous structural load paths are secured using Simpson Strong-Tie HDU hold-downs and heavy stainless steel tie plates anchored into the foundation. The building envelope is wrapped with DuPont Tyvek CommercialWrap air and water barrier, with rough openings sealed using DuPont FlexWrap and StraightFlash flashing under Florida Certified General Contractor #CGC1539897.
Serving Neighborhoods, Corridors & Landmarks in Ocean Ridge
Building and renovation projects in Ocean Ridge are reviewed by the Town of Ocean Ridge Board of Adjustment and Building Department. Prestigious residential corridors include Old Ocean Boulevard, Corrine Street, Tropical Drive, Inlet Cay, Ocean Ridge Hammock Park, Oceanfront Park, and proximity to the South Lake Worth Inlet (Boynton Inlet). All projects managed under Florida Certified General Contractor #CGC1539897 undergo thorough structural engineering review to verify compliance with strict municipal zoning, coastal setback, and flood protection codes. Logistical transport and site operations coordinate along Old Ocean Boulevard and State Road A1A, with rapid emergency transport connecting to Bethesda Hospital East on South Seacrest Boulevard.
Highway Corridors & Arterials
North Ocean Boulevard (A1A), Old Ocean Boulevard, Corrine Street, Woolbright Road Bridge.
Regional Medical Centers
Bethesda Hospital East in Boynton Beach.
Schools & Academic Prep
Gulf Stream School, St. Vincent Ferrer Catholic School, Atlantic Community High.
Sports Teams, Stadiums & Athletics
Ocean Ridge Hammock Park, Boynton Inlet ocean fishing, private beach athletic access.
Ocean Ridge Building Permits, Architectural Review & Field Record
Executing structural glazing, monumental doors, or standing-seam metal roofing in Ocean Ridge, FL requires navigating Ocean Ridge Building Department (Palm Beach County ePermitting & Plan Review Division) & Local HOA Architectural Review Boards under FBC 8th Edition Wind-Borne Debris Region (ASCE 7-22). Unlike unlicensed sales brokers who hand homeowners raw product approvals, Six Senses Builders (Florida Certified General Contractor #CGC1539897) manages the complete engineering and municipal permitting lifecycle for properties across ZIP codes All Coastal & Inland Ocean Ridge Residential & Commercial Zones and corridors including North Ocean Boulevard (A1A), Old Ocean Boulevard, Corrine Street, Woolbright Road Bridge.
🏛️ Permitting & Review Authority
Ocean Ridge Building Department (Palm Beach County ePermitting & Plan Review Division) & Local HOA Architectural Review Boards. Full P.E. wind-load calculations (180 MPH, Exposure D (Direct Atlantic Oceanfront & Coastal Hammock), +115 / -145 PSF), Notice of Commencement (NOC) recording, and Miami-Dade NOA / FL# packet submission.
📐 Local Case Study (Ocean Ridge)
Ocean Ridge Architectural Envelope Hardening — Completed full-property 180 MPH (+115 / -145 PSF) SentryGlas® impact window and door installation, 12ft concealed-hinge pivot entry, and 24-gauge standing-seam metal roof with a verified 41% Form 1802 windstorm insurance reduction.
📚 Master Engineering References
HVHZ Impact Windows Guide • 12ft Pivot Doors Guide • Standing-Seam Roofing Guide • Form 1802 Insurance Guide
Local Service Area & Municipal Territory
Six Senses Builders is a Florida Certified General Contractor (#CGC1539897) serving architectural estates and coastal enclaves throughout Ocean Ridge and surrounding areas:
Master Engineering Blueprint Gallery
Examine full structural cross-sections, concealed subfloor pivot mechanics, flush drainage channels, and Category 5 wind reinforcement profiles:
Ocean Ridge Impact Windows, Pivot Doors & Permitting FAQs
What wind speed and design pressure ratings are required by code in Ocean Ridge, FL? ▾
Under the Florida Building Code 8th Edition (ASCE 7-22) and FBC 8th Edition Wind-Borne Debris Region (ASCE 7-22), properties in Ocean Ridge (Palm Beach County) must be engineered for ultimate design wind speeds of 180 MPH under Exposure D (Direct Atlantic Oceanfront & Coastal Hammock), generating typical Component and Cladding (C&C) design pressures up to +115 / -145 PSF in corner Zone 5. Six Senses Builders (#CGC1539897) specifies laminated Kuraray SentryGlas® impact glass and heavy-wall 6063-T6 aluminum frames certified for these exact pressures.
How does Six Senses Builders handle Ocean Ridge building permits and HOA/architectural approvals? ▾
Six Senses Builders manages 100% of the permitting and review process with Ocean Ridge Building Department (Palm Beach County ePermitting & Plan Review Division) & Local HOA Architectural Review Boards. We prepare site-specific ASCE 7-22 wind-load calculations, record the Notice of Commencement (NOC), submit marked-up Miami-Dade NOA / Florida Product Approval drawings for residences along North Ocean Boulevard (A1A), Old Ocean Boulevard, Corrine Street, Woolbright Road Bridge, and coordinate every municipal rough-buck, fastener, and final building inspection.
How much can Ocean Ridge homeowners save on windstorm insurance with Form OIR-B1-1802? ▾
When 100% of exterior openings (including windows, sliding doors, 12ft pivot doors, garage doors, and skylights) in your Ocean Ridge property are protected with Miami-Dade NOA or FL# large-missile impact systems and paired with a secondary water resistance (SWR) standing-seam metal roof, Florida insurers grant the maximum Opening Protection Class A credit on Form OIR-B1-1802—reducing the wind portion of annual hazard premiums by 35% to 55%.
Adjacent Palm Beach County Municipalities & HVHZ Technical Dossiers
Explore Six Senses Builders (#CGC1539897) municipal permitting protocols, ASCE 7-22 wind-load contours, and architectural glazing specifications across neighboring Palm Beach County jurisdictions and Florida Building Code 8th Edition master guides: