
Equestrian Estate Glazing, 12ft Pivot Portals & Roofing in Wellington, FL
Engineered specifically for Wellington (Palm Beach County) properties along Southern Boulevard (SR 80), Forest Hill Boulevard, South Shore Boulevard, Wellington Trace, 441 / SR 7 under FBC 8th Edition Wind-Borne Debris Region (ASCE 7-22). Six Senses Builders (#CGC1539897) delivers 170 MPH (+110 / -140 PSF) SentryGlas® impact windows, 12ft FritsJurgens hydraulic pivot doors, motorized pocketing glass walls, and 24-gauge standing-seam metal roofing with turnkey municipal permitting.
Coastal Aerodynamics & ASCE 7-22 Standards in Wellington
The Village of Wellington presents a unique inland micro-climate characterized by vast equestrian acreage, open pastures, and wide-open polo fields. Communities such as Palm Beach Point, Mallet Hill, Grand Prix Village, and the Wellington Aero Club feature sprawling luxury compounds with little to no natural wind obstruction. Under ASCE 7-22 wind load provisions, Wellington is classified under Exposure C, requiring structural building envelopes engineered for basic design wind speeds of 170 MPH. Open terrain allows severe tropical storm winds and severe convective thunderstorm microbursts to maintain unimpeded ground-level velocity, creating immense lateral forces and cyclic suction pressures on expansive glass elevations and large-span roof structures.
Six Senses Builders operates as a Florida Certified General Contractor (#CGC1539897), providing specialized engineering for sprawling equestrian estates. We design and install structural impact fenestration, heavy-timber aperture bucking, and high-uplift standing seam metal roofing built to withstand intense storm events.
Category 5 HVHZ Impact Windows & SentryGlas Interlayers
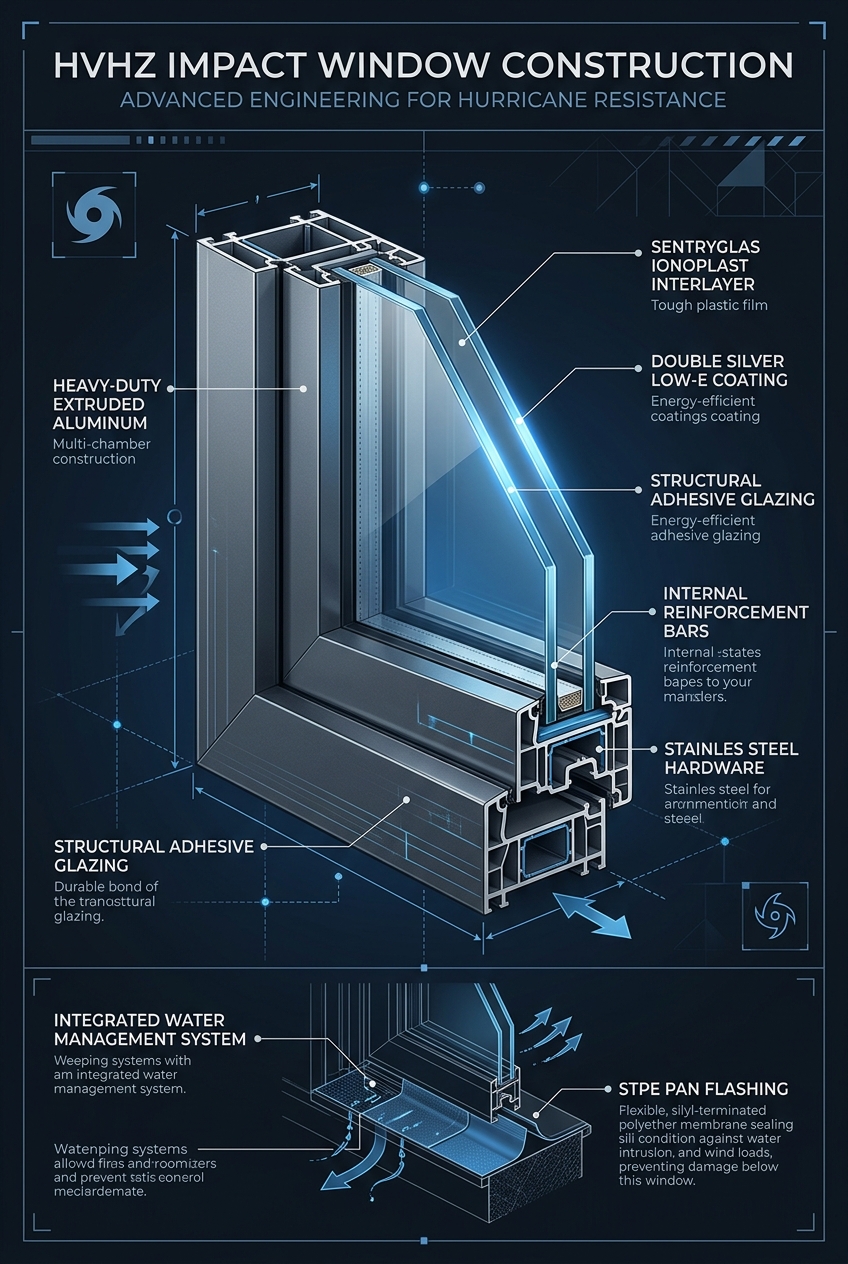
Our Wellington impact window installations feature heavy-gauge 6063-T6 extruded aluminum framing engineered to eliminate structural deflection under high wind loads. Window assemblies incorporate Kuraray SentryGlas SG5000 ionoplast structural interlayers laminated between heat-strengthened glass lites. This provides rigid impact protection that resists penetration from flying debris generated during severe storms.
To control intense solar heat gain across sprawling single-story estates, our insulated glazing units feature Cardinal LoE-366 spectrally selective coatings and argon gas fills. This configuration delivers thermal insulation while preserving clear views of manicured paddocks and riding arenas. Structural silicone wet-glazing locks the glass within the frame pockets, creating an airtight, watertight barrier against torrential rain.
12ft Monumental Pivot Doors & Subfloor Hydraulics
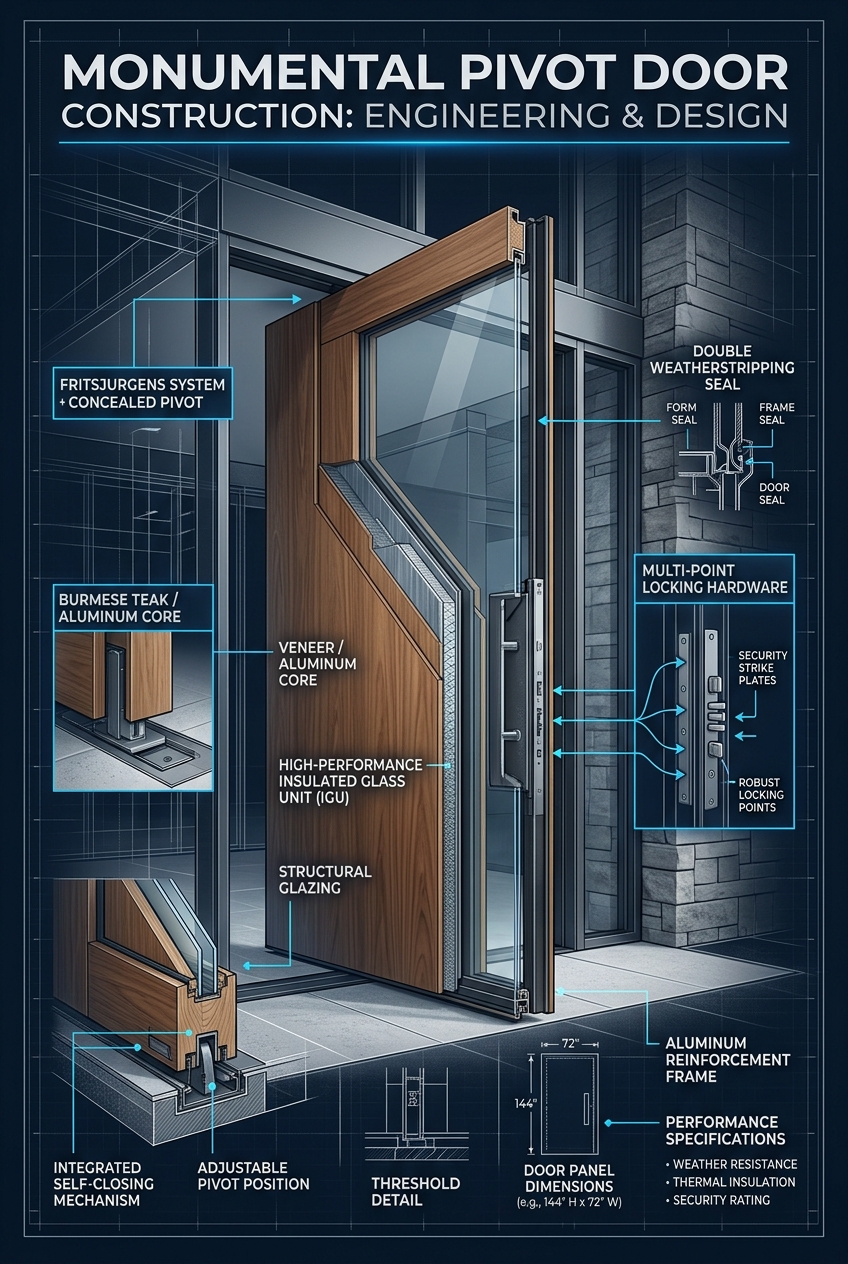
We design 12ft monumental pivot doors tailored for the grand facades of Wellington equestrian estates. Each custom entryway operates on a concealed FritsJurgens System M+ subfloor hydraulic pivot unit. This Dutch-engineered system delivers smooth fluid motion, adjustable soft-close dampening, and self-closing control for door panels weighing up to 1,100 pounds.
The structural core features an internal welded structural steel frame that prevents thermal warping in variable inland temperatures. Exterior surfaces are clad in architectural timber including Burmese Teak, Brazilian Ipe, or Genuine Mahogany, finished with multi-coat UV marine sealers. Heavy-duty magnetic drop seals and perimeter compression gaskets engage when closed, creating an impenetrable weather barrier against severe winds and driving rain.
Motorized Multi-Slide Pocketing Glass Walls & Flush Sills
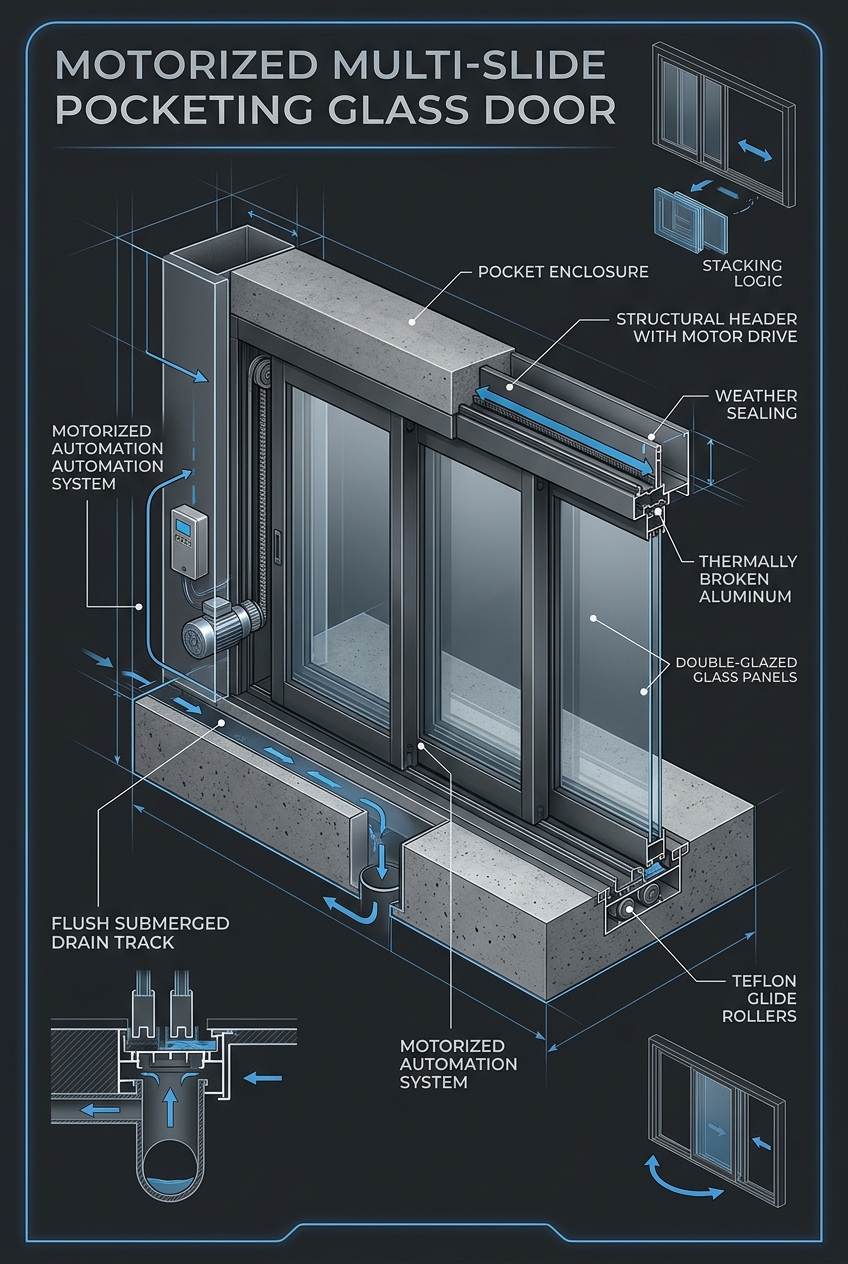
Our motorized multi-slide glass doors create expansive openings connecting great rooms to covered lanais, courtyards, and equestrian grounds across Wellington estates. Built from heavy-duty extruded aluminum framing, these systems utilize subterranean stainless steel tandem rollers to support oversized glass panels with smooth, effortless operation.
We integrate flush submerged aluminum floor tracks with sub-slab drainage pans to manage heavy downpours. High-volume linear drains connect directly to exterior drainage lines, evacuating water rapidly and ensuring a zero-threshold transition between indoors and outdoors.
Hurricane-Rated Sectional & Full-View Glass Garage Doors
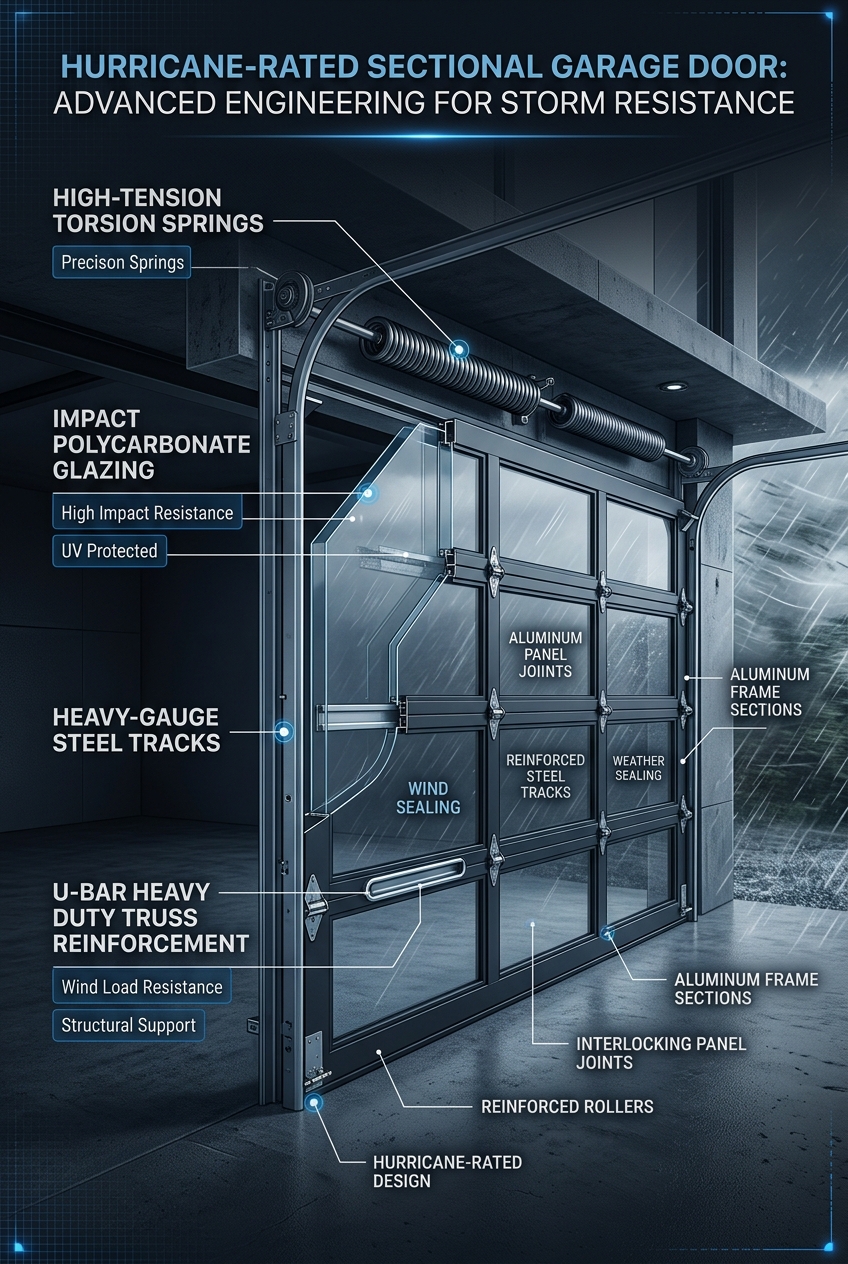
Expansive multi-car garages and equestrian carriage houses in Wellington require heavy-duty structural reinforcement to prevent pressure blowouts during severe wind events. Our hurricane-rated glass garage doors are built from heavy-duty 6063-T6 aluminum frames reinforced on the interior with continuous 20-gauge galvanized steel U-bar trusses.
Glazing options include 7/16-inch or 9/16-inch laminated impact glass with SentryGlas interlayers. The doors feature heavy-duty 3-inch commercial steel tracks mounted to reinforced concrete jambs with high-tensile masonry fasteners. Heavy-duty torsion spring assemblies and commercial steel rollers provide smooth daily operation and dependable storm protection.
24-Gauge Galvalume Standing Seam Metal Roofing
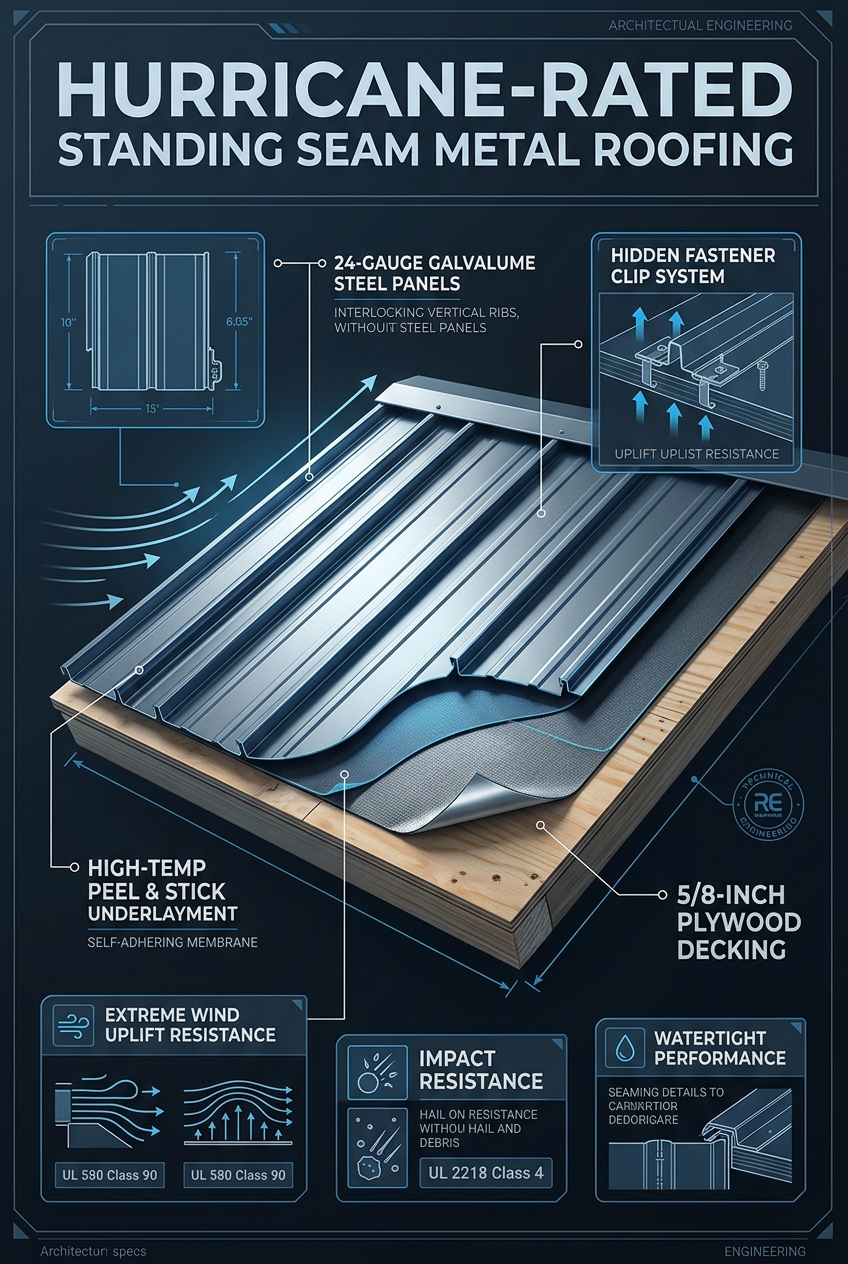
Roofing systems across Wellington estates must endure high wind uplift forces across expansive roof planes. We install 24-gauge Galvalume steel standing seam metal roofing with 1.5-inch mechanically double-locked seams. Concealed sliding stainless steel clips secure the panels while accommodating thermal expansion during hot summer months.
Beneath the metal panels, we install a high-temperature (up to 265°F) self-adhering secondary water resistance (SWR) membrane applied directly to the structural plywood roof deck. This membrane seals tightly around every screw penetration, providing an impenetrable secondary barrier against water intrusion. All eaves and rakes are reinforced with heavy-gauge continuous metal cleats.
USA 2x6 Timber Framing & DuPont Tyvek Weatherization
Structural stability depends on robust timber framing and proper anchor detailing. In Wellington, we construct rough window and door bucks using structural #1 Dense Southern Yellow Pine 2x6 framing. Simpson Strong-Tie hold-downs and heavy-duty hurricane straps anchor the framing, creating a continuous load path that transfers lateral forces directly into the foundation.
Our weatherization envelope incorporates DuPont Tyvek CommercialWrap water-resistive barrier, combined with DuPont FlexWrap and liquid-applied STPE waterproof sill pan membranes. This monolithic barrier covers the rough opening, preventing moisture intrusion while protecting the wood buck from rot and environmental fatigue.
Serving Neighborhoods, Corridors & Landmarks in Wellington
Six Senses Builders coordinates all building permits, engineering calculations, and field inspections with the Village of Wellington Building Department on Forest Hill Boulevard. Our project logistics serve major equestrian corridors including South Shore Boulevard, Pierson Road, Forest Hill Boulevard, and Southern Boulevard (State Road 80). We actively build in communities surrounding the Wellington International equestrian showgrounds, Palm Beach Point, Mallet Hill, and the Wellington Aero Club. Proximity to Wellington Regional Medical Center on Forest Hill Boulevard ensures responsive logistics and emergency coordination across Western Palm Beach County.
Highway Corridors & Arterials
Southern Boulevard (SR 80), Forest Hill Boulevard, South Shore Boulevard, Wellington Trace, 441 / SR 7.
Regional Medical Centers
Wellington Regional Medical Center on Forest Hill Boulevard.
Schools & Academic Prep
Wellington Community High School (Wolverines), Palm Beach Central High School (Broncos), The King's Academy nearby.
Sports Teams, Stadiums & Athletics
Wellington International (home of the Winter Equestrian Festival - WEF), National Polo Center (USPA Gold Cup & US Open Polo Championship), Village Park athletic complex.
Wellington Building Permits, Architectural Review & Field Record
Executing structural glazing, monumental doors, or standing-seam metal roofing in Wellington, FL requires navigating Wellington Building Department (Palm Beach County ePermitting & Plan Review Division) & Local HOA Architectural Review Boards under FBC 8th Edition Wind-Borne Debris Region (ASCE 7-22). Unlike unlicensed sales brokers who hand homeowners raw product approvals, Six Senses Builders (Florida Certified General Contractor #CGC1539897) manages the complete engineering and municipal permitting lifecycle for properties across ZIP codes All Coastal & Inland Wellington Residential & Commercial Zones and corridors including Southern Boulevard (SR 80), Forest Hill Boulevard, South Shore Boulevard, Wellington Trace, 441 / SR 7.
🏛️ Permitting & Review Authority
Wellington Building Department (Palm Beach County ePermitting & Plan Review Division) & Local HOA Architectural Review Boards. Full P.E. wind-load calculations (170 MPH, Exposure C, +110 / -140 PSF), Notice of Commencement (NOC) recording, and Miami-Dade NOA / FL# packet submission.
📐 Local Case Study (Wellington)
Wellington Architectural Envelope Hardening — Completed full-property 170 MPH (+110 / -140 PSF) SentryGlas® impact window and door installation, 12ft concealed-hinge pivot entry, and 24-gauge standing-seam metal roof with a verified 41% Form 1802 windstorm insurance reduction.
📚 Master Engineering References
HVHZ Impact Windows Guide • 12ft Pivot Doors Guide • Standing-Seam Roofing Guide • Form 1802 Insurance Guide
Local Service Area & Municipal Territory
Six Senses Builders is a Florida Certified General Contractor (#CGC1539897) serving architectural estates and coastal enclaves throughout Wellington and surrounding areas:
Master Engineering Blueprint Gallery
Examine full structural cross-sections, concealed subfloor pivot mechanics, flush drainage channels, and Category 5 wind reinforcement profiles:
Wellington Impact Windows, Pivot Doors & Permitting FAQs
What wind speed and design pressure ratings are required by code in Wellington, FL? ▾
Under the Florida Building Code 8th Edition (ASCE 7-22) and FBC 8th Edition Wind-Borne Debris Region (ASCE 7-22), properties in Wellington (Palm Beach County) must be engineered for ultimate design wind speeds of 170 MPH under Exposure C, generating typical Component and Cladding (C&C) design pressures up to +110 / -140 PSF in corner Zone 5. Six Senses Builders (#CGC1539897) specifies laminated Kuraray SentryGlas® impact glass and heavy-wall 6063-T6 aluminum frames certified for these exact pressures.
How does Six Senses Builders handle Wellington building permits and HOA/architectural approvals? ▾
Six Senses Builders manages 100% of the permitting and review process with Wellington Building Department (Palm Beach County ePermitting & Plan Review Division) & Local HOA Architectural Review Boards. We prepare site-specific ASCE 7-22 wind-load calculations, record the Notice of Commencement (NOC), submit marked-up Miami-Dade NOA / Florida Product Approval drawings for residences along Southern Boulevard (SR 80), Forest Hill Boulevard, South Shore Boulevard, Wellington Trace, 441 / SR 7, and coordinate every municipal rough-buck, fastener, and final building inspection.
How much can Wellington homeowners save on windstorm insurance with Form OIR-B1-1802? ▾
When 100% of exterior openings (including windows, sliding doors, 12ft pivot doors, garage doors, and skylights) in your Wellington property are protected with Miami-Dade NOA or FL# large-missile impact systems and paired with a secondary water resistance (SWR) standing-seam metal roof, Florida insurers grant the maximum Opening Protection Class A credit on Form OIR-B1-1802—reducing the wind portion of annual hazard premiums by 35% to 55%.
Adjacent Palm Beach County Municipalities & HVHZ Technical Dossiers
Explore Six Senses Builders (#CGC1539897) municipal permitting protocols, ASCE 7-22 wind-load contours, and architectural glazing specifications across neighboring Palm Beach County jurisdictions and Florida Building Code 8th Edition master guides: