
Architectural Glazing, 12ft Pivot Portals & Roofing in Parkland, FL
Engineered specifically for Parkland (Broward County) properties along Sawgrass Expressway (SR 869), Holmberg Road, University Drive, Loxahatchee Road, Pine Island Road under HVHZ (FBC Section 1620 / TAS 201-203). Six Senses Builders (#CGC1539897) delivers 175 MPH (+110 / -140 PSF) SentryGlas® impact windows, 12ft FritsJurgens hydraulic pivot doors, motorized pocketing glass walls, and 24-gauge standing-seam metal roofing with turnkey municipal permitting.
Coastal Aerodynamics & ASCE 7-22 Standards in Parkland
Parkland luxury estates in communities such as Heron Bay, Parkland Golf & Country Club, Cascata at MiraLago, and Pine Tree Estates occupy an extreme wind exposure boundary along the Loxahatchee National Wildlife Refuge. With miles of open marshland to the north and west, boundary layer hurricane winds encounter zero topographical friction, generating laminar flow velocities that strike western architectural facades under Exposure Category C conditions. Engineering structures in Parkland requires calculating design pressures reaching +105/-135 PSF on corner wall zones and grand double-height glazing apertures.
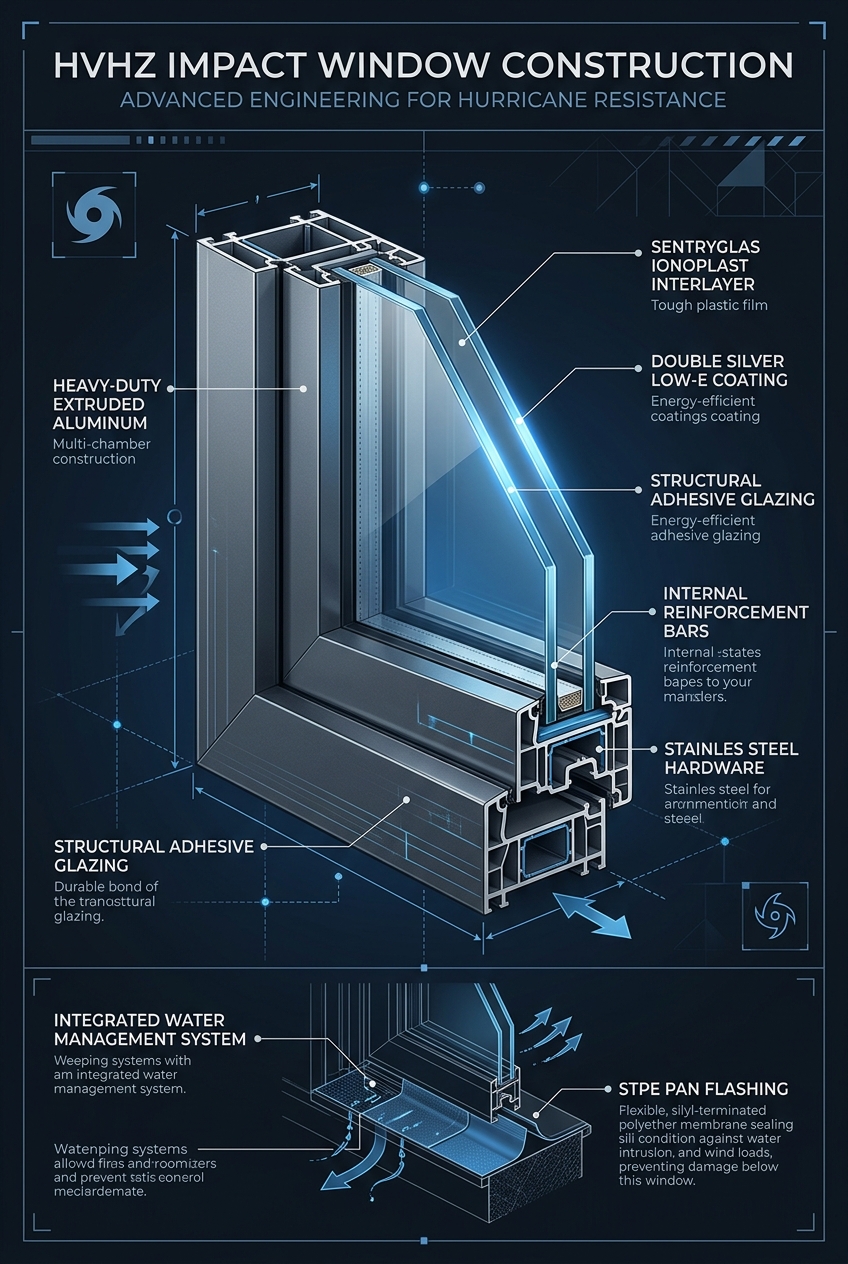
Category 5 HVHZ Impact Windows & SentryGlas Interlayers
We design and install heavy-duty HVHZ impact windows tailored to Parkland expansive custom estates. Utilizing 6063-T6 marine-grade aluminum framing with reinforced polyamide thermal breaks, each unit features laminated insulated glass with 0.090-inch Kuraray SentryGlas ionoplast interlayers. SentryGlas resists puncture from large airborne tree limbs common in heavily wooded Parkland acreage estates, while triple-silver Low-E 366 glass limits thermal solar transmission during extreme summer heatwaves.
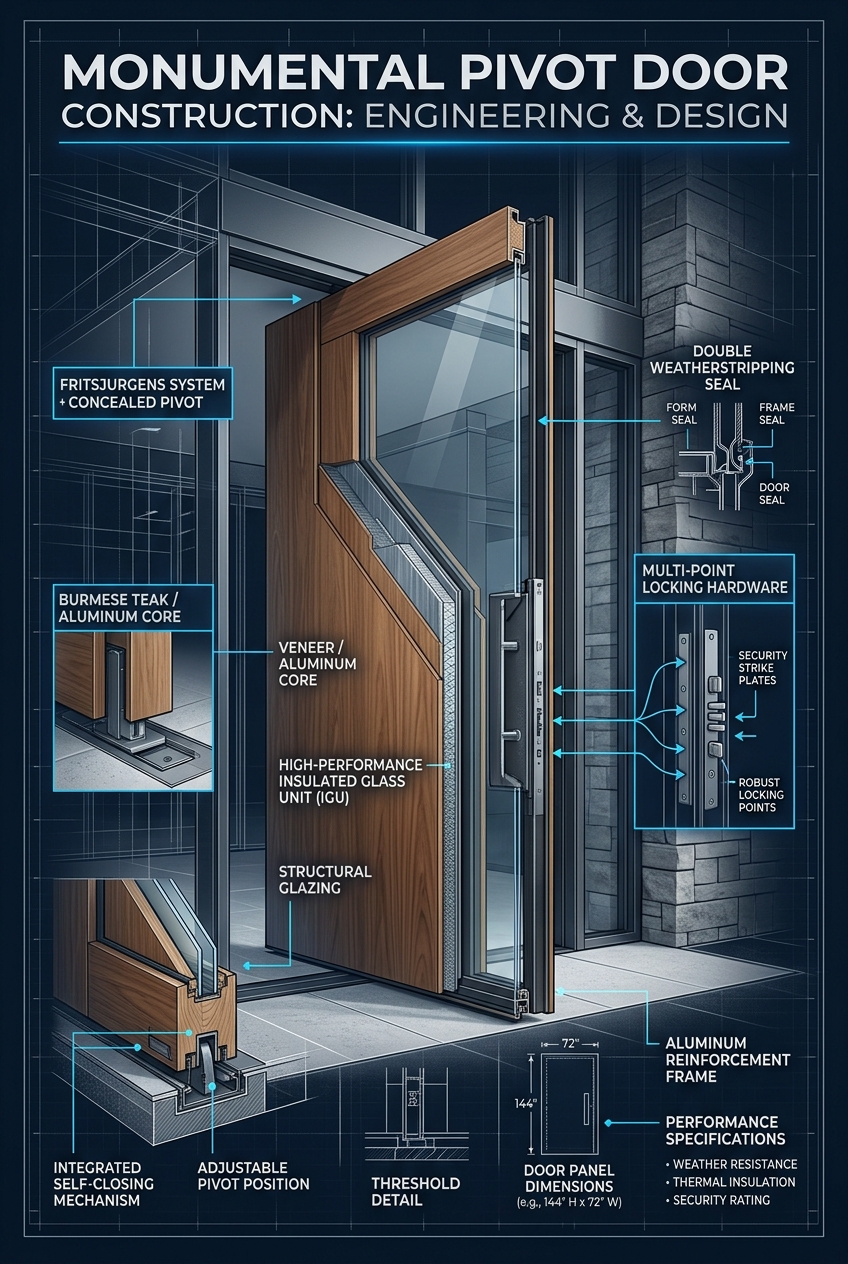
12ft Monumental Pivot Doors & Subfloor Hydraulics
Grand entries in Cascata and Parkland Golf & Country Club demand monumental scale. We fabricate 12-foot custom architectural pivot doors powered by FritsJurgens System M+ concealed subfloor hydraulic hinges. The internal door chassis is constructed from welded aerospace steel tubing with dual internal tension rods to eliminate warping. Cladding options include natural plantation Burmese Teak and Brazilian Ipe with submerged Athmer magnetic perimeter seals providing ASTM E331 15.0 PSF water penetration defense.
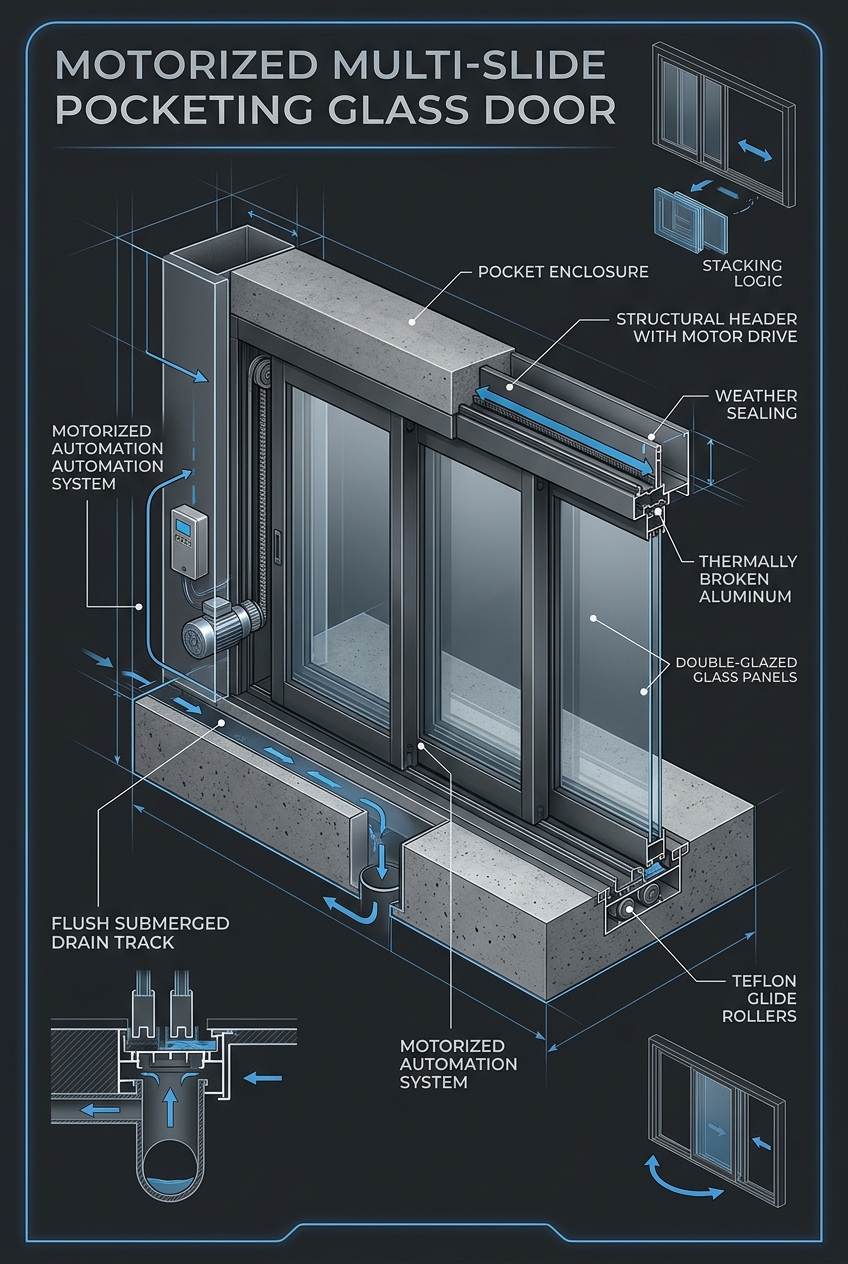
Motorized Multi-Slide Pocketing Glass Walls & Flush Sills
Seamless indoor-outdoor living overlooking Parkland resort pools and lakefronts is achieved with our motorized multi-slide pocketing glass doors. Our systems feature submerged flush concrete floor tracks with integrated high-capacity linear slot drains evacuating 12 gallons per minute per linear foot. Driven by whisper-quiet brushless DC header motors, multi-panel arrays glide effortlessly on 316 stainless steel tandem bogie rollers with Teflon tires.
Hurricane-Rated Sectional & Full-View Glass Garage Doors
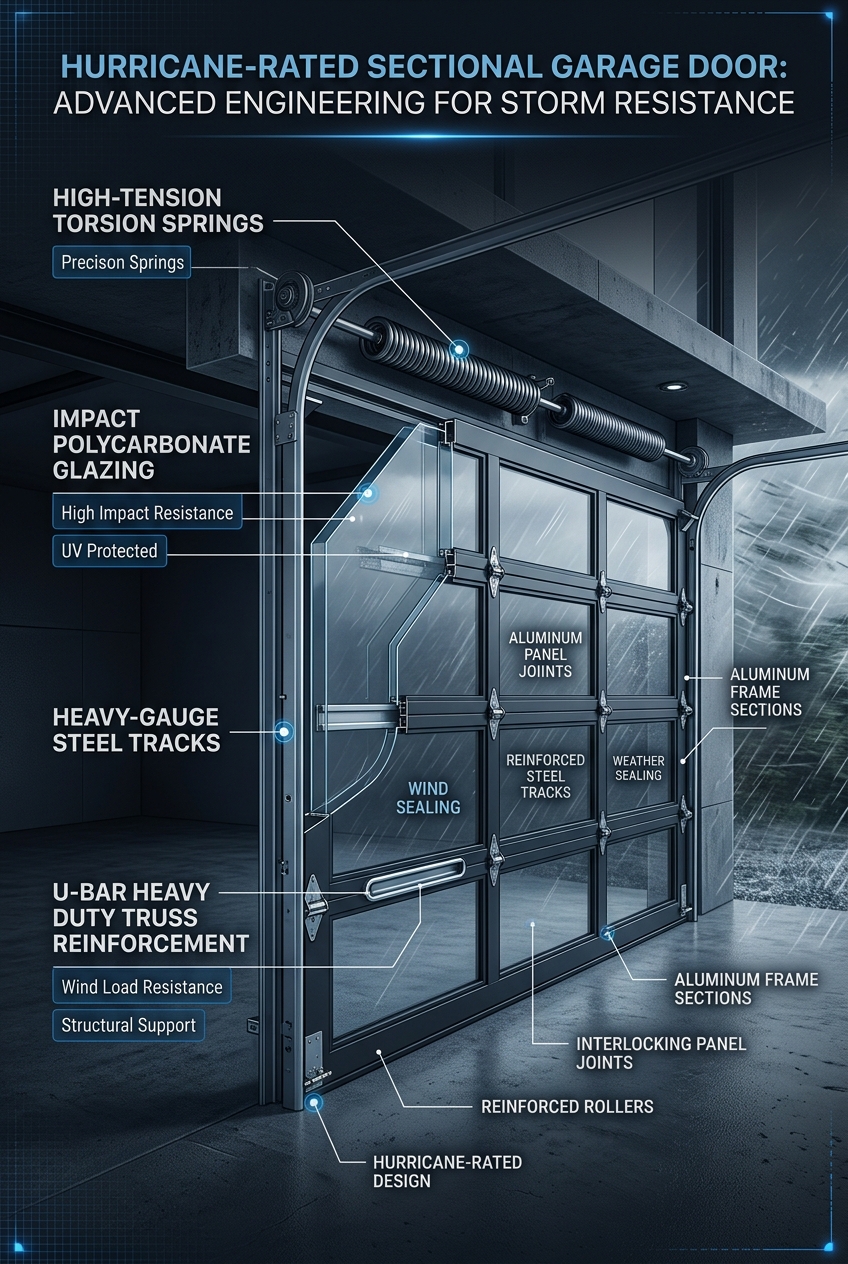
Large 3-car and 4-car garage configurations in Parkland require reinforced wind protection. We supply and install hurricane-rated sectional glass garage doors fortified with 20-gauge horizontal galvanized U-bar trusses. Engineered with 14-gauge commercial vertical tracks anchored into reinforced concrete tie columns with Simpson Titen HD screws, our garage systems withstand Category 5 suction forces without deflection.
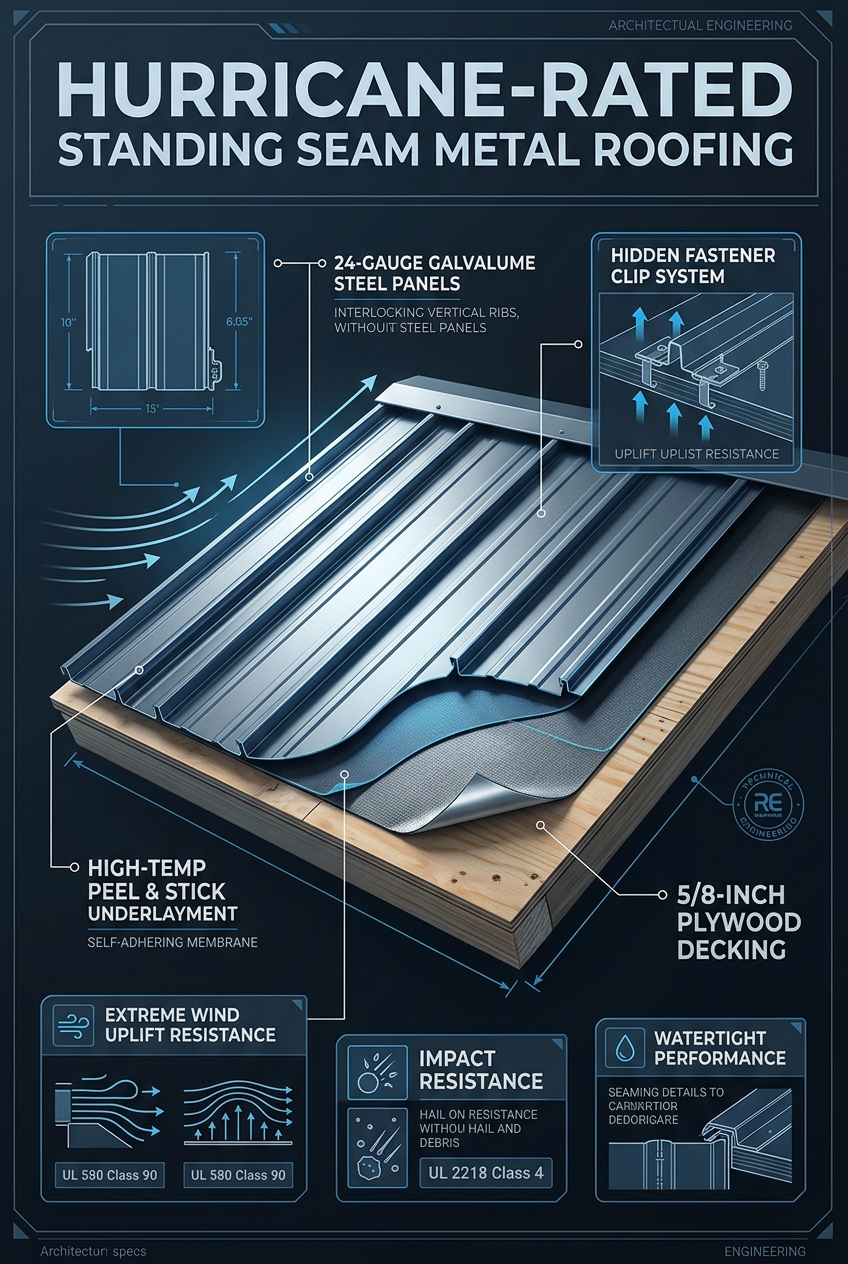
24-Gauge Galvalume Standing Seam Metal Roofing
Our standing seam metal roofing installations in Parkland feature 24-gauge Galvalume steel and 0.040-inch marine aluminum panels with 1.5-inch mechanical double-lock seams. Panels are anchored with concealed two-piece sliding expansion clips over high-temperature 265°F self-adhering SBS SWR membranes directly adhered to 5/8-inch CDX plywood decks fastened with 8d ring-shank nails.
USA 2x6 Timber Framing & DuPont Tyvek Weatherization
For custom room additions and estate builds, we construct structural framing with kiln-dried Southern Yellow Pine #1 Dense 2x6 studs at 16 inches on center. The envelope is armored with continuous Simpson Strong-Tie HDU5 hold-downs, DuPont Tyvek CommercialWrap, and liquid-applied STPE corner sill pans to eliminate moisture infiltration behind stucco cladding.
Serving Neighborhoods, Corridors & Landmarks in Parkland
We serve estates across Pine Tree Estates, Parkland Reserve, Watercrest, and Meadow Run along Holmberg Road, University Drive, and Loxahatchee Road. All project drawings receive signed and sealed engineering calculations for rapid approval through the City of Parkland Building Department under Florida General Contractor license #CGC1539897.
Highway Corridors & Arterials
Sawgrass Expressway (SR 869), Holmberg Road, University Drive, Loxahatchee Road, Pine Island Road.
Regional Medical Centers
Broward Health Coral Springs and Boca Raton Regional Hospital.
Schools & Academic Prep
Marjory Stoneman Douglas High School (Eagles - national championship baseball powerhouse), Westglades Middle, Mary Help of Christians Catholic School.
Sports Teams, Stadiums & Athletics
Parkland Golf & Country Club, Pine Trails Park (multi-sport turf fields, lighted baseball diamonds, and youth athletic leagues), Terramar Park.
Parkland Building Permits, Architectural Review & Field Record
Executing structural glazing, monumental doors, or standing-seam metal roofing in Parkland, FL requires navigating Parkland Building Department (Broward County ePermitting & Plan Review Division) & Local HOA Architectural Review Boards under HVHZ (FBC Section 1620 / TAS 201-203). Unlike unlicensed sales brokers who hand homeowners raw product approvals, Six Senses Builders (Florida Certified General Contractor #CGC1539897) manages the complete engineering and municipal permitting lifecycle for properties across ZIP codes All Coastal & Inland Parkland Residential & Commercial Zones and corridors including Sawgrass Expressway (SR 869), Holmberg Road, University Drive, Loxahatchee Road, Pine Island Road.
🏛️ Permitting & Review Authority
Parkland Building Department (Broward County ePermitting & Plan Review Division) & Local HOA Architectural Review Boards. Full P.E. wind-load calculations (175 MPH, Exposure C (Everglades Boundary), +110 / -140 PSF), Notice of Commencement (NOC) recording, and Miami-Dade NOA / FL# packet submission.
📐 Local Case Study (Parkland)
Parkland Architectural Envelope Hardening — Completed full-property 175 MPH (+110 / -140 PSF) SentryGlas® impact window and door installation, 12ft concealed-hinge pivot entry, and 24-gauge standing-seam metal roof with a verified 41% Form 1802 windstorm insurance reduction.
📚 Master Engineering References
HVHZ Impact Windows Guide • 12ft Pivot Doors Guide • Standing-Seam Roofing Guide • Form 1802 Insurance Guide
Local Service Area & Municipal Territory
Six Senses Builders is a Florida Certified General Contractor (#CGC1539897) serving architectural estates and coastal enclaves throughout Parkland and surrounding areas:
Master Engineering Blueprint Gallery
Examine full structural cross-sections, concealed subfloor pivot mechanics, flush drainage channels, and Category 5 wind reinforcement profiles:
Parkland Impact Windows, Pivot Doors & Permitting FAQs
What wind speed and design pressure ratings are required by code in Parkland, FL? ▾
Under the Florida Building Code 8th Edition (ASCE 7-22) and HVHZ (FBC Section 1620 / TAS 201-203), properties in Parkland (Broward County) must be engineered for ultimate design wind speeds of 175 MPH under Exposure C (Everglades Boundary), generating typical Component and Cladding (C&C) design pressures up to +110 / -140 PSF in corner Zone 5. Six Senses Builders (#CGC1539897) specifies laminated Kuraray SentryGlas® impact glass and heavy-wall 6063-T6 aluminum frames certified for these exact pressures.
How does Six Senses Builders handle Parkland building permits and HOA/architectural approvals? ▾
Six Senses Builders manages 100% of the permitting and review process with Parkland Building Department (Broward County ePermitting & Plan Review Division) & Local HOA Architectural Review Boards. We prepare site-specific ASCE 7-22 wind-load calculations, record the Notice of Commencement (NOC), submit marked-up Miami-Dade NOA / Florida Product Approval drawings for residences along Sawgrass Expressway (SR 869), Holmberg Road, University Drive, Loxahatchee Road, Pine Island Road, and coordinate every municipal rough-buck, fastener, and final building inspection.
How much can Parkland homeowners save on windstorm insurance with Form OIR-B1-1802? ▾
When 100% of exterior openings (including windows, sliding doors, 12ft pivot doors, garage doors, and skylights) in your Parkland property are protected with Miami-Dade NOA or FL# large-missile impact systems and paired with a secondary water resistance (SWR) standing-seam metal roof, Florida insurers grant the maximum Opening Protection Class A credit on Form OIR-B1-1802—reducing the wind portion of annual hazard premiums by 35% to 55%.
Adjacent Broward County Municipalities & HVHZ Technical Dossiers
Explore Six Senses Builders (#CGC1539897) municipal permitting protocols, ASCE 7-22 wind-load contours, and architectural glazing specifications across neighboring Broward County jurisdictions and Florida Building Code 8th Edition master guides: