
Palm Beach Island Architectural Glazing & High-Velocity Envelope Engineering
Engineered specifically for Palm Beach Island (Palm Beach County) properties along South Ocean Boulevard (A1A), County Road, Royal Palm Way, Worth Avenue, Southern Blvd Bridge, Royal Park Bridge, Flagler Memorial Bridge under FBC 8th Edition Wind-Borne Debris Region (ASCE 7-22). Six Senses Builders (#CGC1539897) delivers 185 MPH (+115 / -145 PSF) SentryGlas® impact windows, 12ft FritsJurgens hydraulic pivot doors, motorized pocketing glass walls, and 24-gauge standing-seam metal roofing with turnkey municipal permitting.
Coastal Aerodynamics & ASCE 7-22 Standards in Palm Beach Island
Palm Beach Island occupies a fragile barrier reef geology exposed directly to the Atlantic Ocean on the east and Lake Worth Lagoon on the west. Under ASCE 7-22 wind mapping criteria, oceanfront parcels along South Ocean Boulevard and North Ocean Boulevard fall strictly under Exposure D. This classification dictates ultimate basic design wind speeds of 185 MPH for Risk Category II structures and up to 195 MPH for critical estate compounds. Direct coastal exposure generates severe localized velocity pressures reaching design ratings of +115 PSF positive pressure and -145 PSF negative suction along building corners, roof eaves, and upper fenestration zones. In addition to extreme aerodynamic forces, the island micro-climate subjects exterior envelopes to constant sodium chloride aerosol spray, 85 percent average relative humidity, and high ultraviolet radiation flux. These ambient factors accelerate galvanic corrosion and polymer degradation unless every exterior component is engineered specifically for direct marine immersion environments.
Category 5 HVHZ Impact Windows & SentryGlas Interlayers
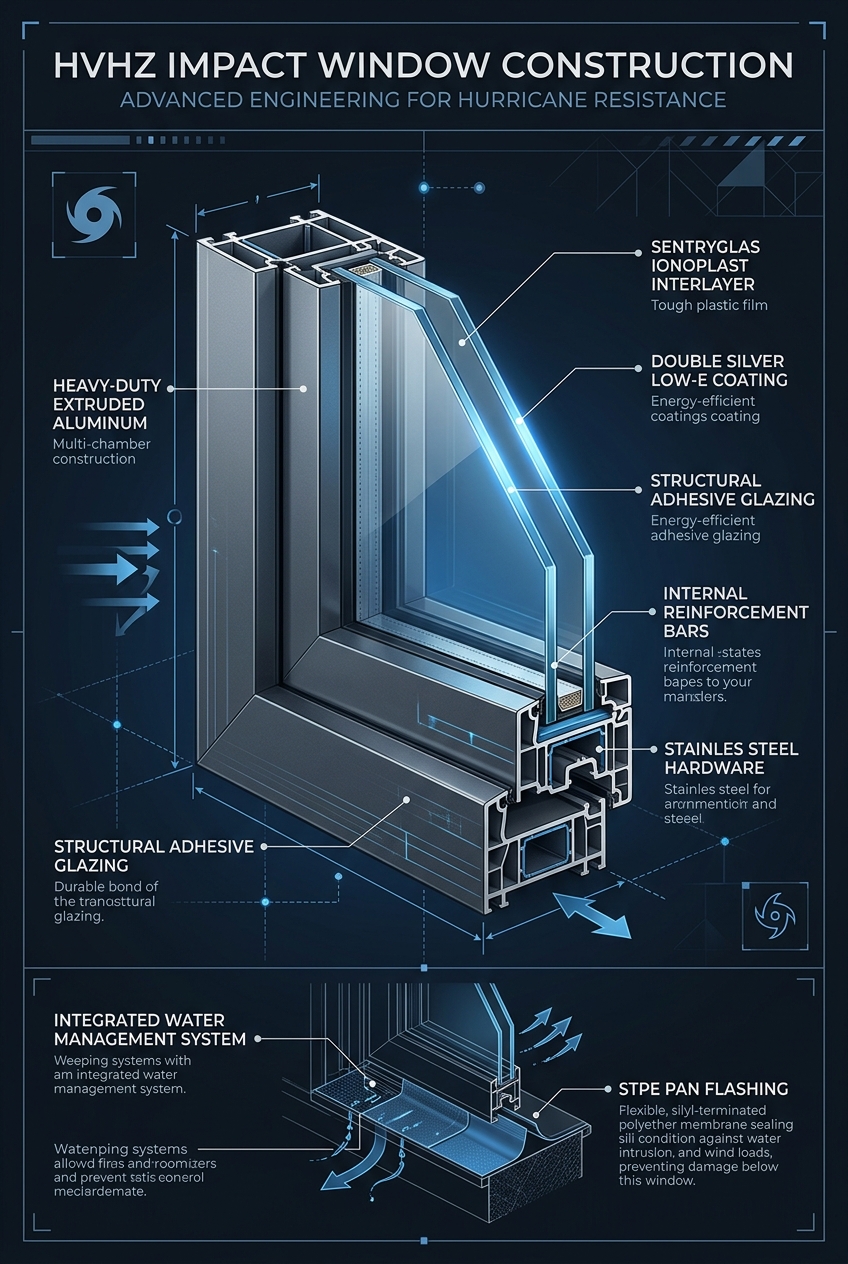
Fenestration on Palm Beach Island requires large-missile impact certification under Florida Building Code TAS 201, TAS 202, and TAS 203 testing standards. Standard PVB interlayers are prohibited on oceanfront elevations due to edge-delamination risks caused by continuous salt air penetration and severe cycling loads. We specify structural SentryGlas (SGP) ionoplast interlayers by Kuraray, which provide 100 times the rigidity and 5 times the tear strength of traditional vinyl interlayers. When subjected to severe positive and negative cycling, SentryGlas maintains structural integrity even if outer sacrificial glass plies fracture. Window frames are fabricated from heavy-gauge 6063-T6 architectural aluminum extrusions protected by factory-applied AAMA 2605 Kynar 500 fluoropolymer coatings containing 70 percent PVDF resin. This multi-coat finish resists salt corrosion, chalking, and gloss loss for decades under intense oceanfront sunlight. For LPC-regulated historic facades, we utilize precision-machined simulated divided lites (SDL) with authentic historic putty profiles and internal spacer bars, matching historic wood profiles while maintaining large-format impact ratings.
12ft Monumental Pivot Doors & Subfloor Hydraulics
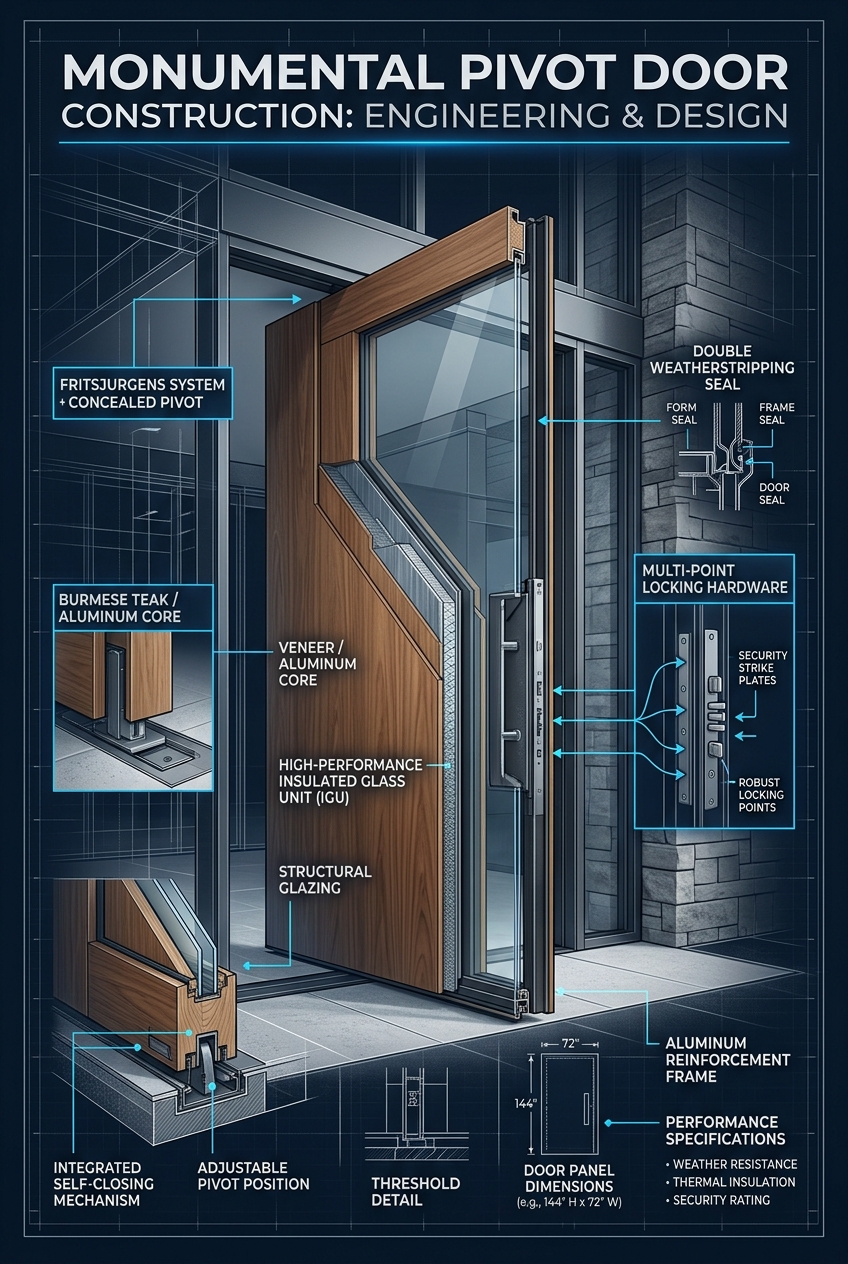
Grand entrances on Palm Beach Island estates require monumental 12-foot pivot door assemblies engineered to operate smoothly while acting as structural bulkheads during hurricanes. Our pivot systems utilize heavy-duty FritsJurgens System M+ subfloor hydraulic hardware embedded in reinforced concrete slab pockets. The System M+ mechanism delivers adjustable hydraulic dampening, 30-degree latch control, and fluid kinematic movement for door leaves weighing up to 1,100 pounds without requiring an unsightly overhead header box. Door slabs are built with interior structural steel box trusses and marine-grade aluminum cores clad in kiln-dried old-growth Teak or Brazilian Ipe. Hardwoods are treated with marine-grade ultraviolet inhibitors and moisture stabilizers to prevent warping across extreme humidity fluctuations. Perimeter weatherproofing relies on Athmer magnetic drop seals and dual compression EPDM gaskets that engage automatically upon closure, achieving zero air and water infiltration at design pressures of -145 PSF.
Motorized Multi-Slide Pocketing Glass Walls & Flush Sills
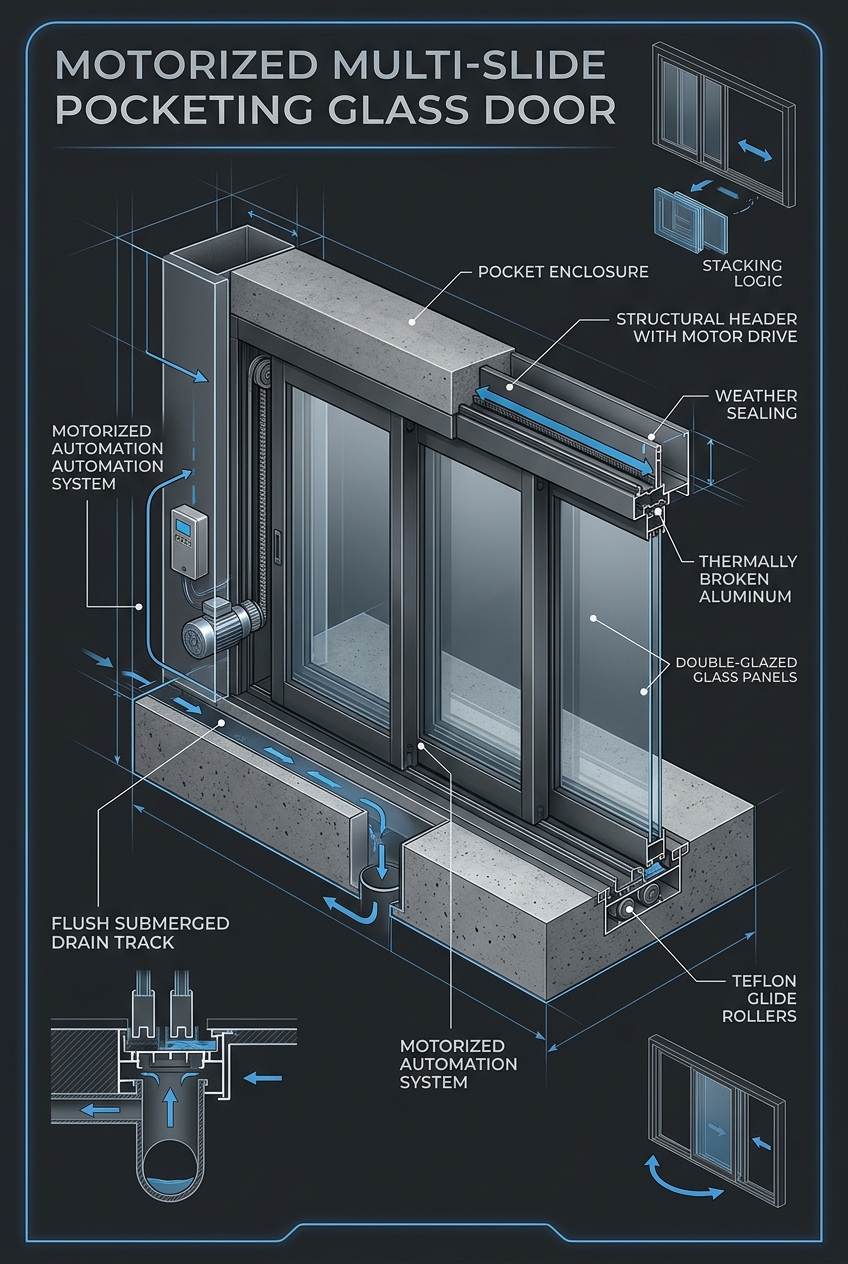
To merge indoor living rooms with exterior loggias, courtyards, and Atlantic terraces, we install multi-panel motorized sliding glass wall systems spanning openings up to 60 feet. Panels slide on submerged 316 stainless steel tracks set completely flush with interior marble and exterior coquina stone flooring. To prevent water intrusion during severe oceanfront rainstorms, the base profile incorporates heavy-duty continuous stainless steel slot drains capable of handling 12 gallons per minute per linear foot. These slot drains connect directly to dedicated high-capacity gravity drainage and sump pump networks. Motorized drive units utilize concealed brush-free DC motors and Kevlar-reinforced belts integrated with home automation platforms. The system features obstacle detection, battery backups, and automated hurricane lock-down modes that drive structural multi-point stainless steel deadbolts into the floor and header pockets.
Hurricane-Rated Sectional & Full-View Glass Garage Doors
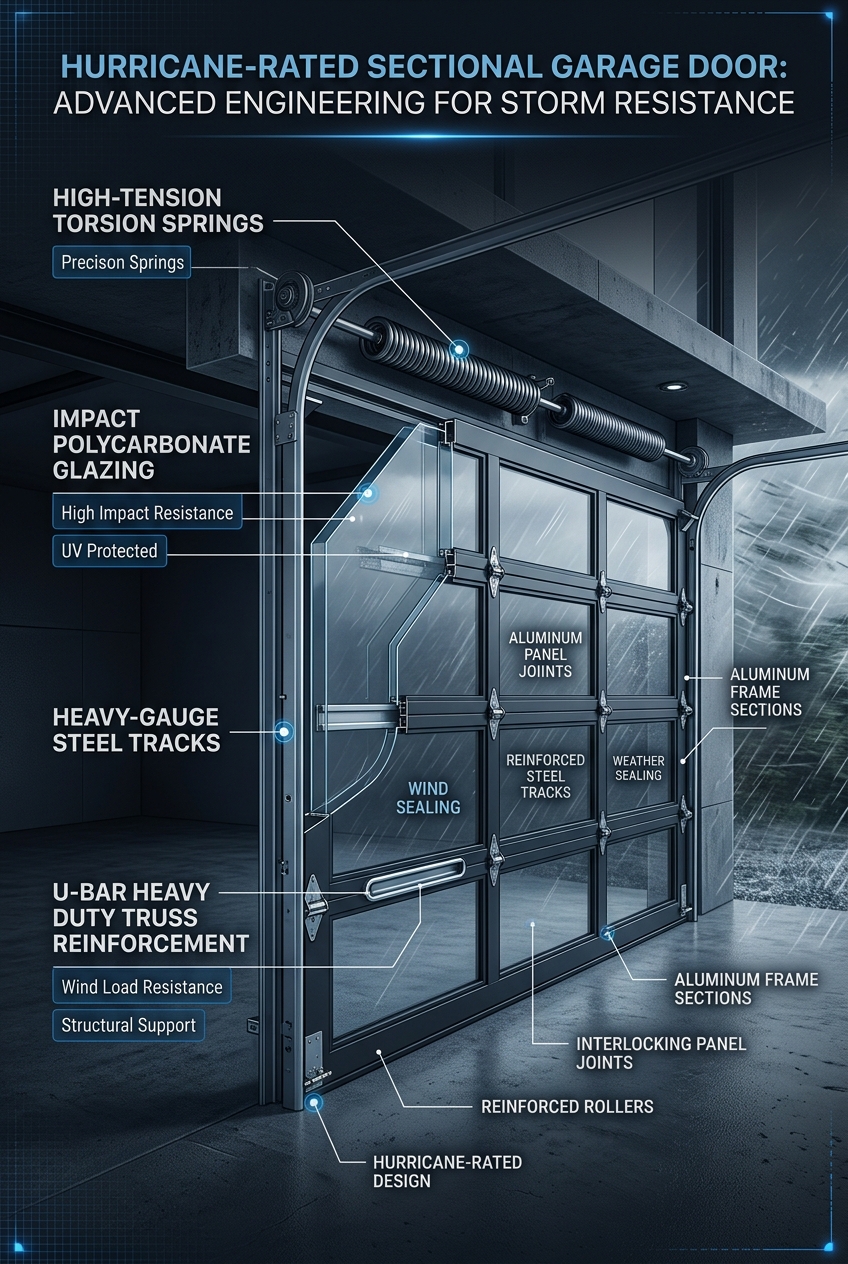
Estate vehicle galleries and carriage houses along South Ocean Boulevard require full-view glazed garage door systems rated for Category 5 hurricane wind loads. Standard commercial garage doors fail under the violent negative suction forces generated on barrier island coastlines. Our glass garage door assemblies feature heavy-wall extruded aluminum rails and stiles reinforced with 20-gauge structural steel U-bars fastened horizontally along the interior face of each panel. Glazing panels are built with 9/16-inch laminated impact glass utilizing SentryGlas structural interlayers. The track system uses 3-inch 12-gauge commercial structural steel trackage secured to 2x6 timber or concrete jambs with heavy-duty sleeve anchors. High-cycle torsion springs are treated with anti-corrosion coatings, and all rollers feature precision 316 stainless steel bearings designed to operate smoothly in coastal salt fog environments.
24-Gauge Galvalume Standing Seam Metal Roofing
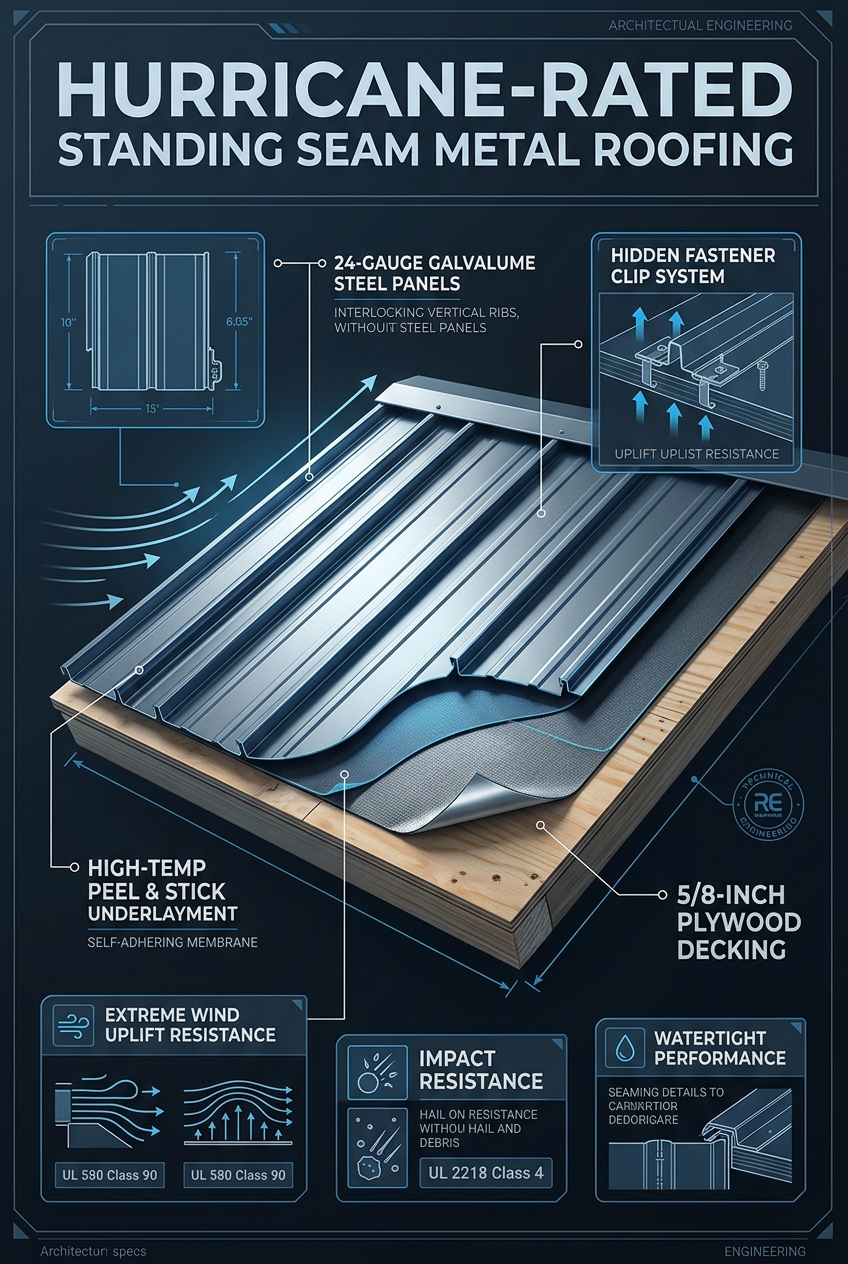
Roof assemblies on Palm Beach Island must resist extreme aerodynamic uplift forces along eaves, ridges, and hip corners. We engineer mechanically seamed standing seam metal roofing using 24-gauge Galvalume steel or 20-ounce architectural copper panels with 1.5-inch to 2-inch structural vertical ribs. Panels are fastened using two-piece stainless steel expansion clips that allow thermal movement while locking the roof to the structural deck. Fastening schedules at perimeter and corner zones are intensified to 6 inches on center. Directly beneath the metal panels, we install a continuous Secondary Water Resistance (SWR) membrane consisting of self-adhering SBS modified bitumen rated to withstand temperatures up to 265 degrees Fahrenheit. This high-temperature membrane adheres directly to the 3/4-inch CDX plywood or structural concrete deck, self-sealing around every fastener penetration and providing complete hydrostatic protection even if metal panels suffer extreme storm damage.
USA 2x6 Timber Framing & DuPont Tyvek Weatherization
High-performance residential construction on Palm Beach Island utilizes structural 2x6 Southern Yellow Pine lumber graded #1 or #2 Dense kiln-dried to maximum 19 percent moisture content. Framing exterior walls with 2x6 studs at 16 inches on center provides the structural depth required for high-density closed-cell spray foam insulation while providing superior flexural strength against lateral wind loads. Structural shear walls are sheeted with 5/8-inch APA-rated structural plywood fastened with 8d ring-shank nails driven in dense 3-inch edge and 6-inch field patterns. Continuous load paths from roof rafters to foundation footings are established using Simpson Strong-Tie HDU hold-downs, embedded threaded anchor rods, and hurricane tie-down straps. The weather-resistive envelope uses DuPont Tyvek CommercialWrap, a high-tenacity non-woven polyethylene barrier with superior air holdout and water resistance. Rough openings are sealed using DuPont FlexWrap on curved sills and DuPont StraightFlash along jambs and headers, creating a continuous drainage plane executed under the oversight of Florida Certified General Contractor #CGC1539897.
Serving Neighborhoods, Corridors & Landmarks in Palm Beach Island
Every major renovation or new construction project on Palm Beach Island navigates stringent municipal oversight administered by the Town of Palm Beach Landmarks Preservation Commission (LPC) and the Architectural Commission (ARCom). Historic architectural corridors spanning Worth Avenue, South Ocean Boulevard (A1A), Royal Palm Way (Banker's Row), County Road, and the Lake Trail demand absolute fidelity to historic precedent. Estates reflecting Addison Mizner Mediterranean Revival, Maurice Fatio Anglo-Caribbean, Marion Sims Wyeth classicism, and John Volk Georgian styles require fenestration systems that match original profiles. All envelope designs submitted under Florida Certified General Contractor #CGC1539897 must satisfy rigorous LPC aesthetics, including custom exterior wood mouldings, narrow sightlines, and authentic simulated divided lites. These historical details are achieved while maintaining full compliance with current High-Velocity Hurricane Zone (HVHZ) requirements and municipal flood elevation criteria. Logistical coordination requires careful routing across the Flagler Memorial Bridge, Royal Park Bridge, and Southern Boulevard Bridge, ensuring direct access for heavy crane operations while maintaining emergency coordination with Good Samaritan Medical Center and St. Mary's Medical Center.
Highway Corridors & Arterials
South Ocean Boulevard (A1A), County Road, Royal Palm Way, Worth Avenue, Southern Blvd Bridge, Royal Park Bridge, Flagler Memorial Bridge.
Regional Medical Centers
Good Samaritan Medical Center and St. Mary's Medical Center (West Palm Beach).
Schools & Academic Prep
Palm Beach Day Academy (Pelicans), Rosarian Academy, Oxbridge Academy.
Sports Teams, Stadiums & Athletics
The Breakers Ocean Golf Course, Palm Beach Par 3 Golf Course, Palm Beach Bath & Tennis Club, Everglades Club.
Palm Beach Island Building Permits, Architectural Review & Field Record
Executing structural glazing, monumental doors, or standing-seam metal roofing in Palm Beach Island, FL requires navigating Palm Beach Island Building Department (Palm Beach County ePermitting & Plan Review Division) & Local HOA Architectural Review Boards under FBC 8th Edition Wind-Borne Debris Region (ASCE 7-22). Unlike unlicensed sales brokers who hand homeowners raw product approvals, Six Senses Builders (Florida Certified General Contractor #CGC1539897) manages the complete engineering and municipal permitting lifecycle for properties across ZIP codes All Coastal & Inland Palm Beach Island Residential & Commercial Zones and corridors including South Ocean Boulevard (A1A), County Road, Royal Palm Way, Worth Avenue, Southern Blvd Bridge, Royal Park Bridge, Flagler Memorial Bridge.
🏛️ Permitting & Review Authority
Palm Beach Island Building Department (Palm Beach County ePermitting & Plan Review Division) & Local HOA Architectural Review Boards. Full P.E. wind-load calculations (185 MPH, Exposure D (Direct Atlantic Oceanfront), +115 / -145 PSF), Notice of Commencement (NOC) recording, and Miami-Dade NOA / FL# packet submission.
📐 Local Case Study (Palm Beach Island)
Palm Beach Island Architectural Envelope Hardening — Completed full-property 185 MPH (+115 / -145 PSF) SentryGlas® impact window and door installation, 12ft concealed-hinge pivot entry, and 24-gauge standing-seam metal roof with a verified 41% Form 1802 windstorm insurance reduction.
📚 Master Engineering References
HVHZ Impact Windows Guide • 12ft Pivot Doors Guide • Standing-Seam Roofing Guide • Form 1802 Insurance Guide
Local Service Area & Municipal Territory
Six Senses Builders is a Florida Certified General Contractor (#CGC1539897) serving architectural estates and coastal enclaves throughout Palm Beach Island and surrounding areas:
Master Engineering Blueprint Gallery
Examine full structural cross-sections, concealed subfloor pivot mechanics, flush drainage channels, and Category 5 wind reinforcement profiles:
Palm Beach Island Impact Windows, Pivot Doors & Permitting FAQs
What wind speed and design pressure ratings are required by code in Palm Beach Island, FL? ▾
Under the Florida Building Code 8th Edition (ASCE 7-22) and FBC 8th Edition Wind-Borne Debris Region (ASCE 7-22), properties in Palm Beach Island (Palm Beach County) must be engineered for ultimate design wind speeds of 185 MPH under Exposure D (Direct Atlantic Oceanfront), generating typical Component and Cladding (C&C) design pressures up to +115 / -145 PSF in corner Zone 5. Six Senses Builders (#CGC1539897) specifies laminated Kuraray SentryGlas® impact glass and heavy-wall 6063-T6 aluminum frames certified for these exact pressures.
How does Six Senses Builders handle Palm Beach Island building permits and HOA/architectural approvals? ▾
Six Senses Builders manages 100% of the permitting and review process with Palm Beach Island Building Department (Palm Beach County ePermitting & Plan Review Division) & Local HOA Architectural Review Boards. We prepare site-specific ASCE 7-22 wind-load calculations, record the Notice of Commencement (NOC), submit marked-up Miami-Dade NOA / Florida Product Approval drawings for residences along South Ocean Boulevard (A1A), County Road, Royal Palm Way, Worth Avenue, Southern Blvd Bridge, Royal Park Bridge, Flagler Memorial Bridge, and coordinate every municipal rough-buck, fastener, and final building inspection.
How much can Palm Beach Island homeowners save on windstorm insurance with Form OIR-B1-1802? ▾
When 100% of exterior openings (including windows, sliding doors, 12ft pivot doors, garage doors, and skylights) in your Palm Beach Island property are protected with Miami-Dade NOA or FL# large-missile impact systems and paired with a secondary water resistance (SWR) standing-seam metal roof, Florida insurers grant the maximum Opening Protection Class A credit on Form OIR-B1-1802—reducing the wind portion of annual hazard premiums by 35% to 55%.
Adjacent Palm Beach County Municipalities & HVHZ Technical Dossiers
Explore Six Senses Builders (#CGC1539897) municipal permitting protocols, ASCE 7-22 wind-load contours, and architectural glazing specifications across neighboring Palm Beach County jurisdictions and Florida Building Code 8th Edition master guides: