
Pinecrest Architectural Glazing, Monumental Doors & Structural Roofing
Engineered specifically for Pinecrest (Miami-Dade County) properties along South Dixie Highway (US-1), Red Road (SW 57th Ave), Killian Drive (SW 112th St), SW 104th Street under HVHZ (FBC Section 1620 / TAS 201-203). Six Senses Builders (#CGC1539897) delivers 175 MPH (ASCE 7-22 Risk Category II / III) (+100 / -130 PSF) SentryGlas® impact windows, 12ft FritsJurgens hydraulic pivot doors, motorized pocketing glass walls, and 24-gauge standing-seam metal roofing with turnkey municipal permitting.
Coastal Aerodynamics & ASCE 7-22 Standards in Pinecrest
Pinecrest is characterized by sprawling one-acre to two-acre residential estate parcels. Properties located along Red Road (SW 57th Avenue), SW 104th Street, SW 120th Street, and Killian Drive (SW 112th Street) sit directly within the historical core of the Hurricane Andrew eyewall path. Under ASCE 7-22 calculations, the expansive open lawns of Pinecrest create long unobstructed aerodynamic fetches that classify the area under Exposure C conditions with a 175 MPH basic wind speed. Without the dense urban clutter of downtown Miami to break up surface boundary layer winds, wind currents accelerate unimpeded across broad residential parcels. When these currents strike isolated estate structures, intense positive stagnation pressures impact the windward walls while severe localized negative suction forces reach -130 PSF along roof eaves, corners, and large glass spans.
Category 5 HVHZ Impact Windows & SentryGlas Interlayers
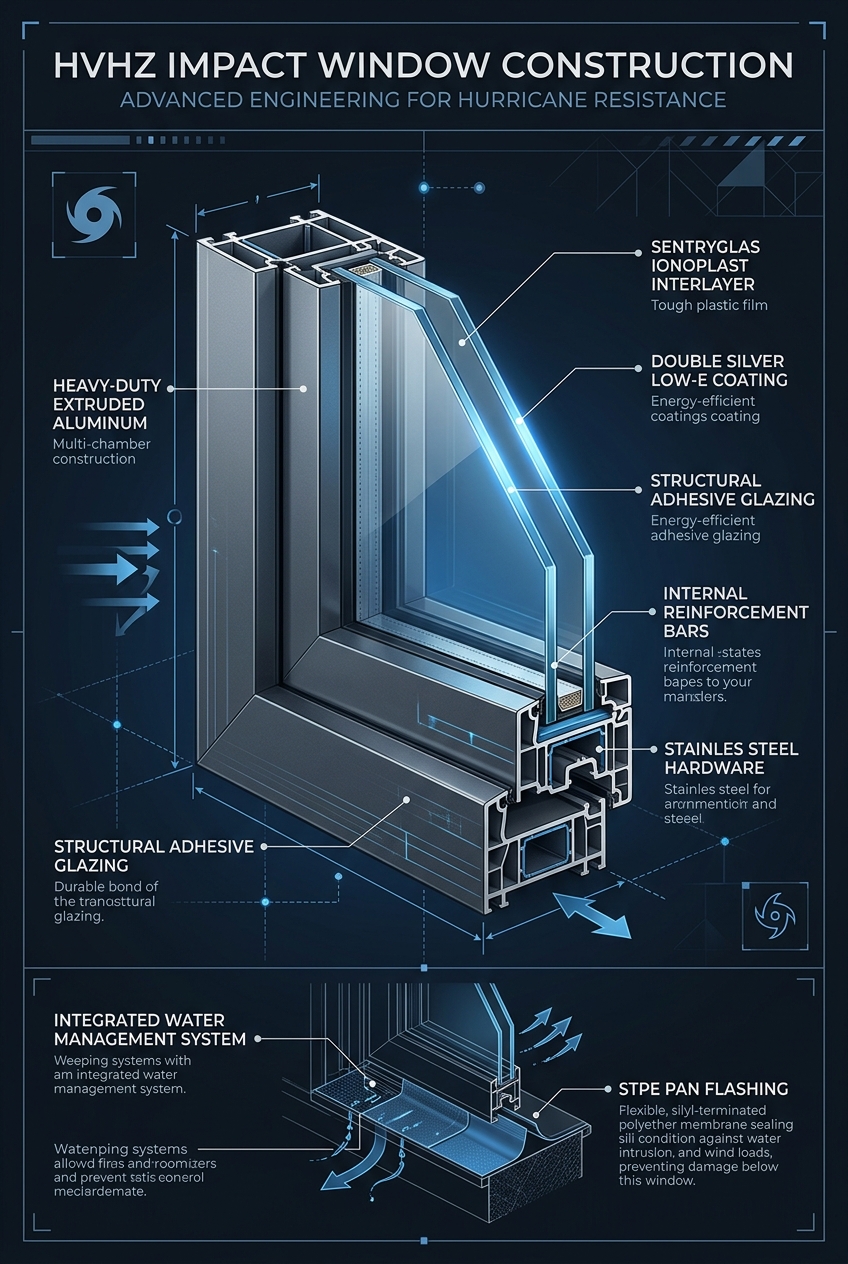
Large estate footprints in Pinecrest feature oversized architectural window spans that require extreme structural rigidity. We install custom HVHZ impact windows engineered with heavy-wall 6063-T6 extruded aluminum framing and Kuraray SentryGlas ionoplast interlayers. SentryGlas prevents glass deflection under prolonged cyclic wind pressure tests (TAS 203) following large missile projectile impacts (TAS 201). To control South Florida's high thermal radiation, our insulated glass units incorporate double-silver Low-E 366 coatings on surface two, yielding a Solar Heat Gain Coefficient of 0.22 and a visible light transmission of 65%. This thermal control prevents excessive HVAC loading and eliminates hot spots across large open-concept living rooms.
12ft Monumental Pivot Doors & Subfloor Hydraulics
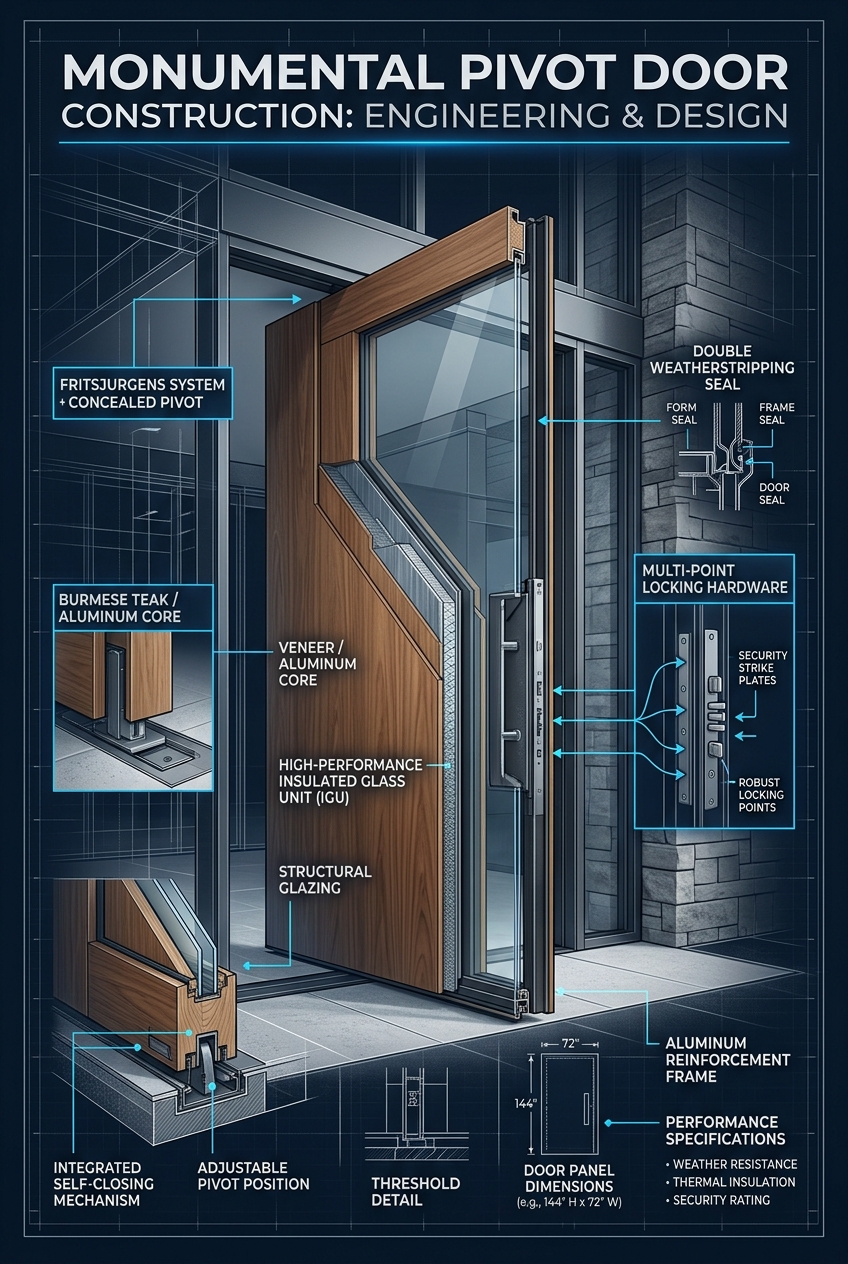
Pinecrest luxury estates require grand entrances that make an imposing architectural statement while delivering fortress-grade storm defense. We design and install 12-foot monumental pivot doors utilizing FritsJurgens System M+ concealed hydraulic pivot mechanisms. The bottom pivot system is embedded directly into the structural concrete floor slab with structural anchor bolts, supporting single-leaf door panels weighing up to 1,100 pounds with effortless fingertip operation. Panels are crafted from solid old-growth Teak, Brazilian Ipe, or composite architectural timber over an internal structural steel frame. To prevent air and water intrusion during severe tropical squalls, the bottom threshold integrates an Athmer automatic drop seal paired with heavy-duty perimeter magnetic compression gaskets rated to +100/-130 PSF design pressures.
Motorized Multi-Slide Pocketing Glass Walls & Flush Sills
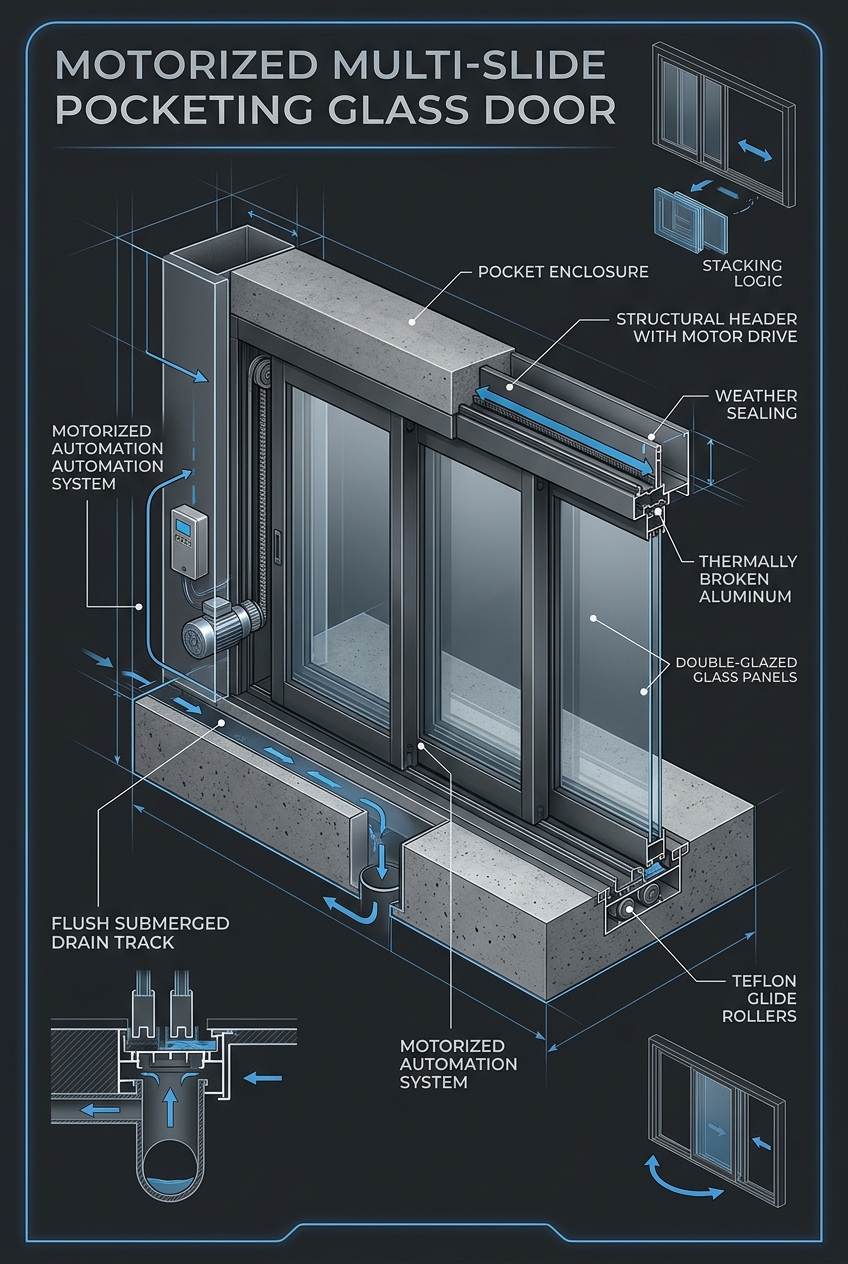
Pinecrest estates emphasize indoor-outdoor living, connecting great rooms to expansive covered loggias and pool decks. We install automated multi-slide and pocketing glass wall systems with flush floor tracks submerged directly into concrete floor slabs. The recessed track assembly features integrated continuous PVC drainage weeping channels and secondary overflow drain connections. The multi-panel arrays are powered by concealed high-torque brushless DC linear motors with smart home automation synchronization and battery backup. With ultra-narrow 1.25-inch interlocking meeting stiles reinforced with internal carbon steel fins, our systems deliver uninterrupted panoramic views of manicured grounds while meeting full HVHZ structural requirements.
Hurricane-Rated Sectional & Full-View Glass Garage Doors
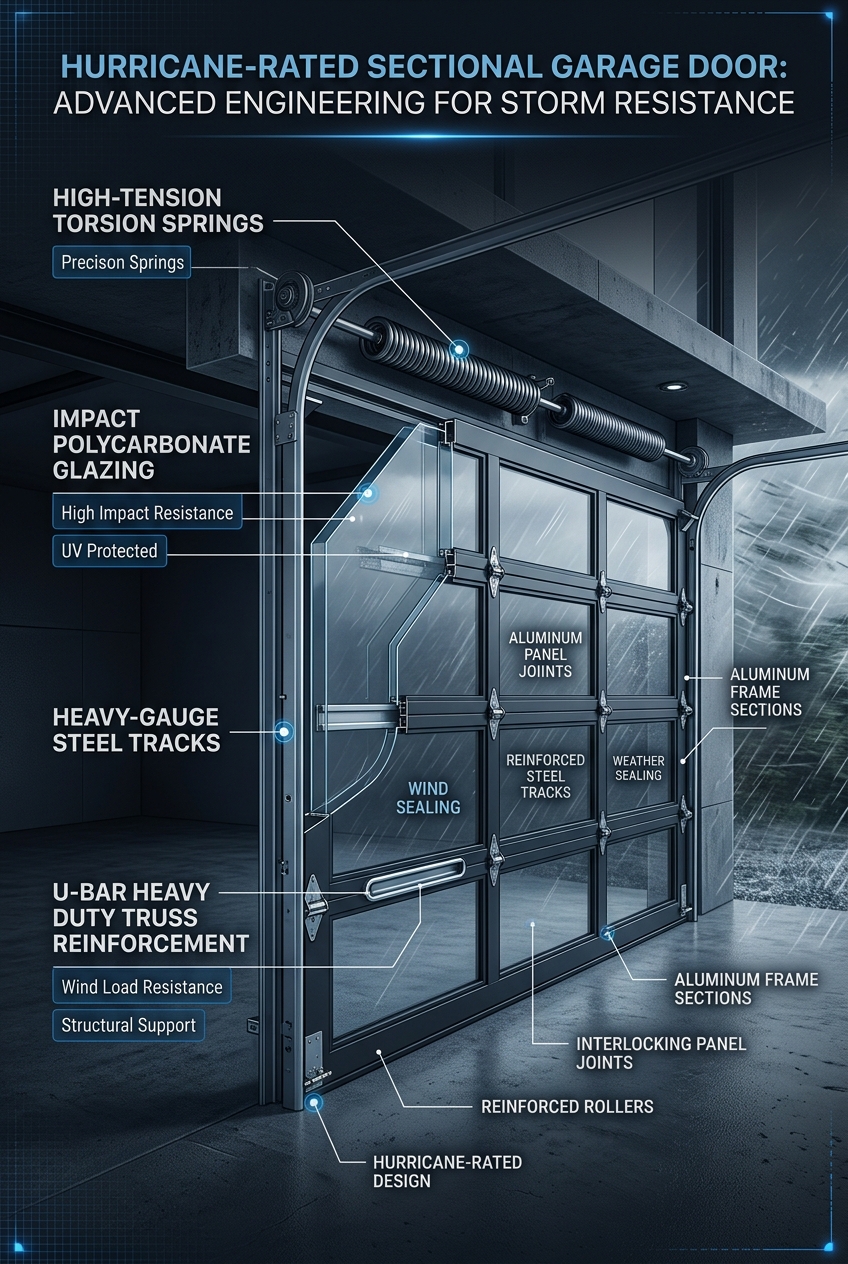
Expansive vehicle pavilions in Pinecrest require full-view architectural glass garage doors capable of surviving extreme wind uplift and positive pressures. We install commercial-grade sectional glass garage doors reinforced with 20-gauge steel U-bar horizontal wind-load struts across every panel hinge line. Vertical tracks are fabricated from 14-gauge heavy galvanized steel anchored into reinforced concrete tie-columns using 3/8-inch concrete wedge anchors. Panels feature 9/16-inch laminated impact glass engineered to withstand 175 MPH wind speeds and airborne missile debris, ensuring total envelope protection for high-value automotive collections.
24-Gauge Galvalume Standing Seam Metal Roofing
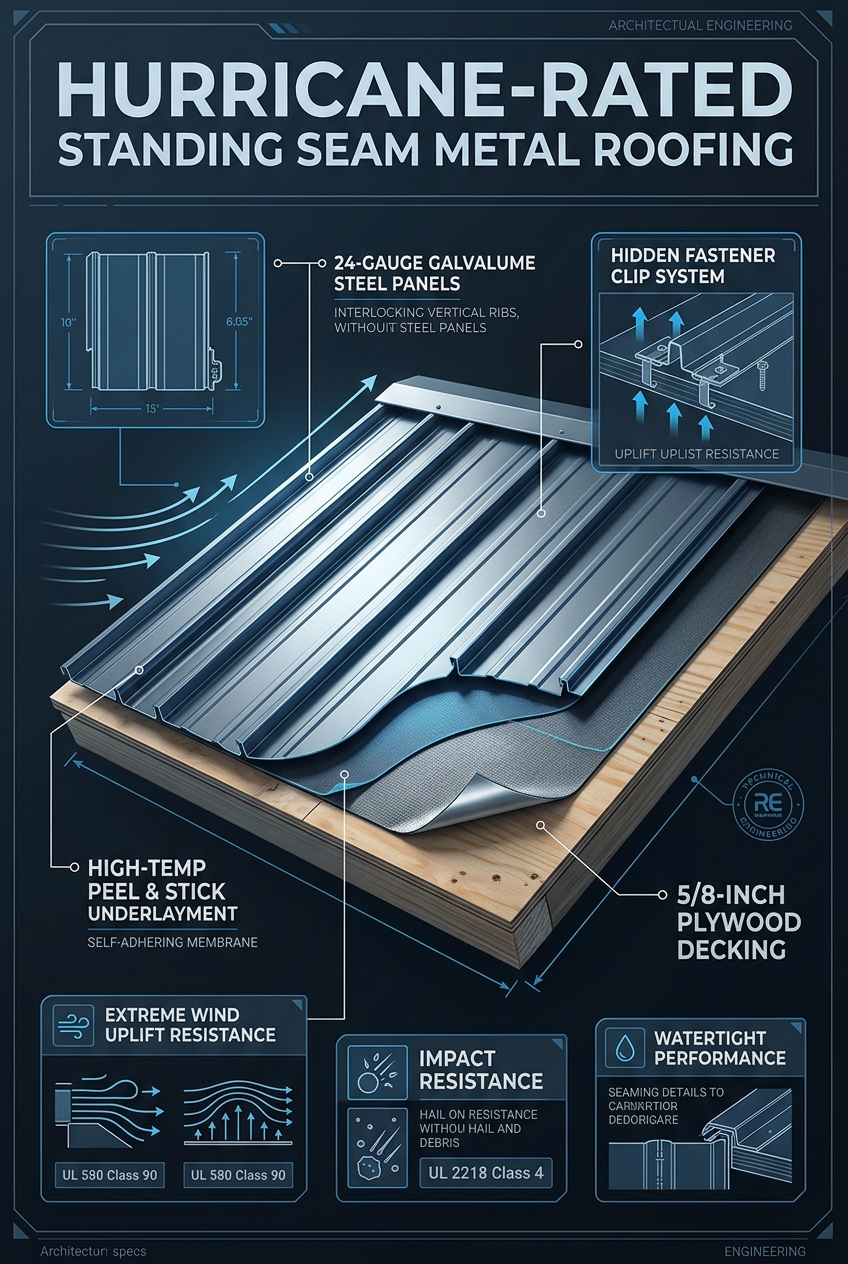
A home's first line of defense in Pinecrest is a heavy-duty hurricane-rated roofing system. We install 24-gauge Galvalume steel standing seam metal roofs featuring 1.5-inch or 2.0-inch mechanically double-locked seams. Panels are anchored using concealed stainless steel expansion clips that allow natural thermal movement during extreme summer heat. Beneath the metal panels, we apply a continuous Secondary Water Barrier (SWR) self-adhering modified bitumen underlayment rated for high-temperature exposure up to 265 degrees Fahrenheit. The 3/4-inch CDX plywood roof decking is secured with 8d ring-shank nails at 6-inch spacing on edges and in the field, providing superior wind uplift resistance that exceeds Miami-Dade NOA standards.
USA 2x6 Timber Framing & DuPont Tyvek Weatherization
For Pinecrest estate guest houses, additions, and structural retrofits, we construct USA 2x6 Southern Yellow Pine structural wood framing at 16 inches on-center. We install Simpson Strong-Tie HDU hold-downs, HGA10 seismic and wind ties, and heavy galvanized steel hurricane straps to create a continuous structural load path from roof trusses down to the concrete foundation. The exterior envelope is sealed using DuPont Tyvek CommercialWrap with taped seams and DuPont FlexWrap sill pan flashing at all window openings. Our installations fully qualify homeowners for the $10,000 My Safe Florida Home (MSFH) grant program, significantly reducing annual property insurance premiums.
Serving Neighborhoods, Corridors & Landmarks in Pinecrest
Pinecrest municipal building regulations are governed by the Village of Pinecrest Building and Planning Department, known for strict compliance with Miami-Dade High-Velocity Hurricane Zone standards. Key estate corridors near Pinecrest Gardens (the historic Parrot Jungle site), Suniland, Pinecrest Village Hall, and along the South Dixie Highway (US-1) boundary require meticulous plan review for structural fenestration retrofits. Estate architecture ranges from expansive Mediterranean Revival and Neo-Classical mansions to modern glass pavilions. Our engineering team coordinates directly with Pinecrest plan examiners, submitting signed and sealed structural calculation packages and Miami-Dade Notices of Acceptance (NOAs) for all custom fenestration, pivot portals, and structural timber additions.
Highway Corridors & Arterials
South Dixie Highway (US-1), Red Road (SW 57th Ave), Killian Drive (SW 112th St), SW 104th Street.
Regional Medical Centers
Baptist Hospital of Miami (Kendall Drive) and Jackson South Medical Center.
Schools & Academic Prep
Miami Palmetto Senior High (Panthers), Gulliver Preparatory Academy (Raiders), Pinecrest Elementary, Bet Shira Academy.
Sports Teams, Stadiums & Athletics
Evelyn Greer Park (baseball fields and athletic turf), Suniland Park (youth football and baseball leagues), Pinecrest Gardens.
Pinecrest Building Permits, Architectural Review & Field Record
Executing structural glazing, monumental doors, or standing-seam metal roofing in Pinecrest, FL requires navigating Pinecrest Building Department (Miami-Dade County ePermitting & Plan Review Division) & Local HOA Architectural Review Boards under HVHZ (FBC Section 1620 / TAS 201-203). Unlike unlicensed sales brokers who hand homeowners raw product approvals, Six Senses Builders (Florida Certified General Contractor #CGC1539897) manages the complete engineering and municipal permitting lifecycle for properties across ZIP codes All Coastal & Inland Pinecrest Residential & Commercial Zones and corridors including South Dixie Highway (US-1), Red Road (SW 57th Ave), Killian Drive (SW 112th St), SW 104th Street.
🏛️ Permitting & Review Authority
Pinecrest Building Department (Miami-Dade County ePermitting & Plan Review Division) & Local HOA Architectural Review Boards. Full P.E. wind-load calculations (175 MPH (ASCE 7-22 Risk Category II / III), Exposure C flat open estate acreage, +100 / -130 PSF), Notice of Commencement (NOC) recording, and Miami-Dade NOA / FL# packet submission.
📐 Local Case Study (Pinecrest)
Pinecrest Architectural Envelope Hardening — Completed full-property 175 MPH (ASCE 7-22 Risk Category II / III) (+100 / -130 PSF) SentryGlas® impact window and door installation, 12ft concealed-hinge pivot entry, and 24-gauge standing-seam metal roof with a verified 41% Form 1802 windstorm insurance reduction.
📚 Master Engineering References
HVHZ Impact Windows Guide • 12ft Pivot Doors Guide • Standing-Seam Roofing Guide • Form 1802 Insurance Guide
Local Service Area & Municipal Territory
Six Senses Builders is a Florida Certified General Contractor (#CGC1539897) serving architectural estates and coastal enclaves throughout Pinecrest and surrounding areas:
Master Engineering Blueprint Gallery
Examine full structural cross-sections, concealed subfloor pivot mechanics, flush drainage channels, and Category 5 wind reinforcement profiles:
Pinecrest Impact Windows, Pivot Doors & Permitting FAQs
What wind speed and design pressure ratings are required by code in Pinecrest, FL? ▾
Under the Florida Building Code 8th Edition (ASCE 7-22) and HVHZ (FBC Section 1620 / TAS 201-203), properties in Pinecrest (Miami-Dade County) must be engineered for ultimate design wind speeds of 175 MPH (ASCE 7-22 Risk Category II / III) under Exposure C flat open estate acreage, generating typical Component and Cladding (C&C) design pressures up to +100 / -130 PSF in corner Zone 5. Six Senses Builders (#CGC1539897) specifies laminated Kuraray SentryGlas® impact glass and heavy-wall 6063-T6 aluminum frames certified for these exact pressures.
How does Six Senses Builders handle Pinecrest building permits and HOA/architectural approvals? ▾
Six Senses Builders manages 100% of the permitting and review process with Pinecrest Building Department (Miami-Dade County ePermitting & Plan Review Division) & Local HOA Architectural Review Boards. We prepare site-specific ASCE 7-22 wind-load calculations, record the Notice of Commencement (NOC), submit marked-up Miami-Dade NOA / Florida Product Approval drawings for residences along South Dixie Highway (US-1), Red Road (SW 57th Ave), Killian Drive (SW 112th St), SW 104th Street, and coordinate every municipal rough-buck, fastener, and final building inspection.
How much can Pinecrest homeowners save on windstorm insurance with Form OIR-B1-1802? ▾
When 100% of exterior openings (including windows, sliding doors, 12ft pivot doors, garage doors, and skylights) in your Pinecrest property are protected with Miami-Dade NOA or FL# large-missile impact systems and paired with a secondary water resistance (SWR) standing-seam metal roof, Florida insurers grant the maximum Opening Protection Class A credit on Form OIR-B1-1802—reducing the wind portion of annual hazard premiums by 35% to 55%.
Adjacent Miami Dade County Municipalities & HVHZ Technical Dossiers
Explore Six Senses Builders (#CGC1539897) municipal permitting protocols, ASCE 7-22 wind-load contours, and architectural glazing specifications across neighboring Miami Dade County jurisdictions and Florida Building Code 8th Edition master guides: