
Architectural Glazing, 12ft Pivot Portals & Roofing in Bal Harbour, FL
Engineered specifically for Bal Harbour (Miami-Dade County) properties along Collins Avenue (A1A), Bal Bay Drive, 96th Street causeway to Surfside/Bay Harbor under HVHZ (FBC Section 1620 / TAS 201-203). Six Senses Builders (#CGC1539897) delivers 185 MPH (+110 / -140 PSF) SentryGlas® impact windows, 12ft FritsJurgens hydraulic pivot doors, motorized pocketing glass walls, and 24-gauge standing-seam metal roofing with turnkey municipal permitting.
Coastal Aerodynamics & ASCE 7-22 Standards in Bal Harbour
Bal Harbour occupies an elite coastal location at the northern tip of the Miami Beach barrier island, bordered by the Atlantic Ocean, Baker's Haulover Inlet, and the quiet waters of Biscayne Bay along Bal Bay Drive. Properties along Collins Avenue and the waterfront residential enclaves near the Bal Harbour Shops exist in an ASCE 7-22 Exposure D wind environment, facing wind speeds of 185 to 190 MPH. Turbulent crosswinds driven through Baker's Haulover Cut create complex wind pressure vortices, while constant salt spray and high atmospheric moisture generate an aggressive corrosive environment. Holding Florida General Contractor license CGC1539897, we engineer and install heavy-duty impact glazing, monumental entry portals, and robust structural envelopes designed to withstand these punishing coastal elements.
Category 5 HVHZ Impact Windows & SentryGlas Interlayers
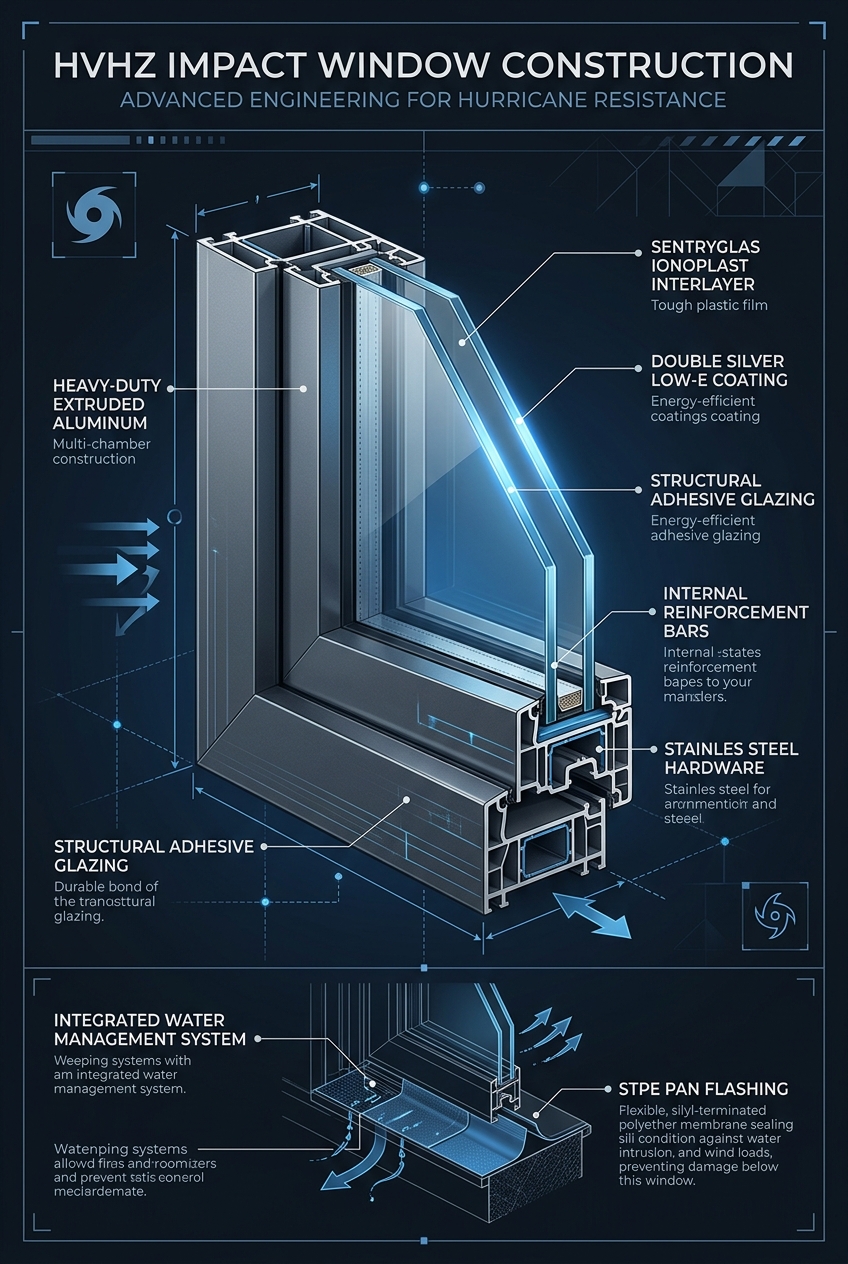
Our impact windows for Bal Harbour estates are engineered with high-specification architectural laminated insulated glass featuring Kuraray SentryGlas ionoplast interlayers. SentryGlas provides the structural strength needed to achieve design pressure ratings of +110 PSF positive windward load and -140 PSF negative suction load, resisting missile impacts and cyclic storm loading. The glass is treated with triple-silver Low-E 366 solar control coatings that reflect 95 percent of the sun's infrared heat while maintaining high optical clarity. Framing systems are manufactured from heavy-wall 6063-T6 aluminum alloys finished with AAMA 2605 Kynar 500 fluoropolymer resin, preventing coastal oxidation and finish degradation.
12ft Monumental Pivot Doors & Subfloor Hydraulics
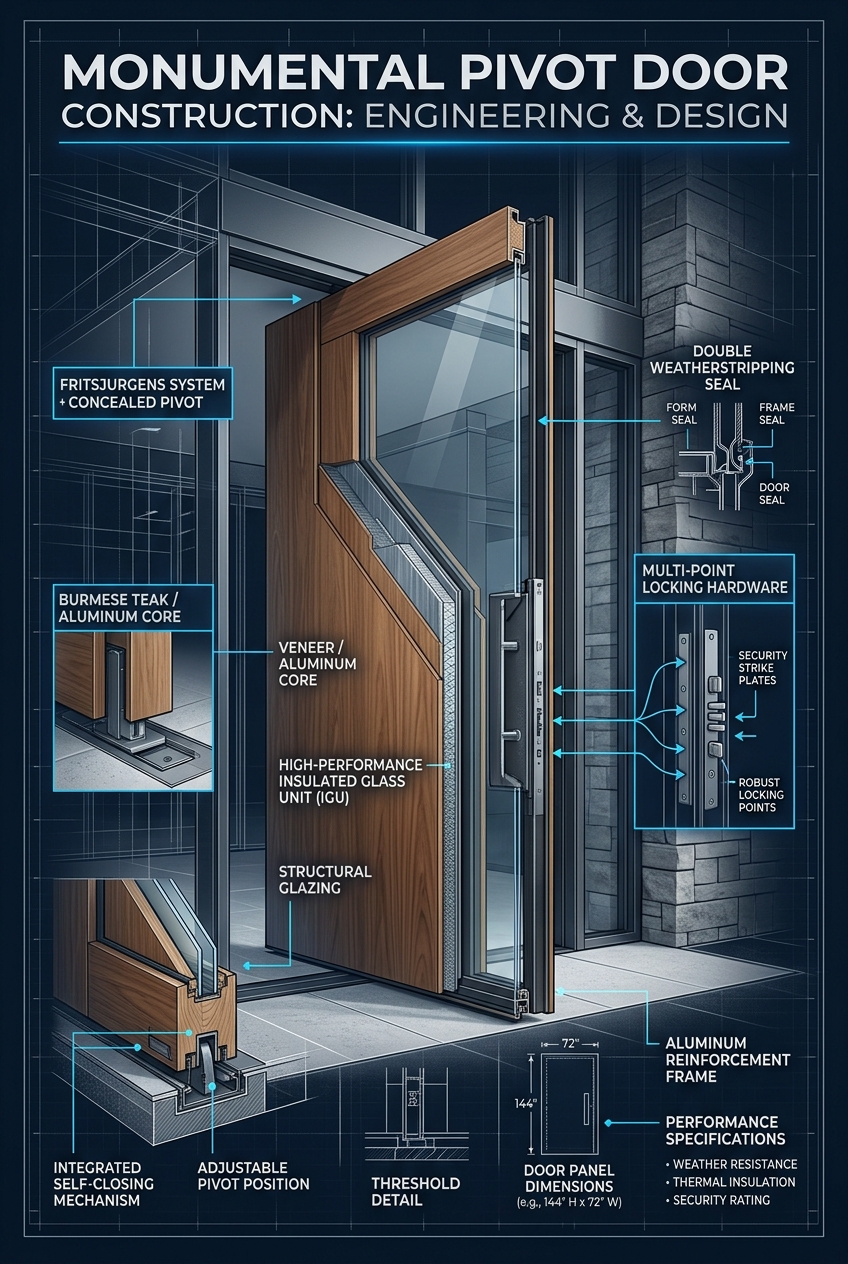
Monumental 12-foot architectural pivot doors create striking entrances for prestigious estates throughout Bal Harbour. Each door panel, weighing up to 1,100 pounds, is supported by FritsJurgens System M+ subfloor hydraulic pivot hinges concealed within the floor slab. The system provides smooth, calibrated operation with adjustable hydraulic backcheck, closing damping, and soft-latch functionality. Door slabs are crafted from solid Burmese Teak or premium Brazilian Ipe over internal aluminum structural subframes. Precision Athmer magnetic drop seals and dual Santoprene perimeter gaskets drop automatically when the door closes, sealing out hurricane-driven rain and humid coastal air without requiring a raised sill.
Motorized Multi-Slide Pocketing Glass Walls & Flush Sills
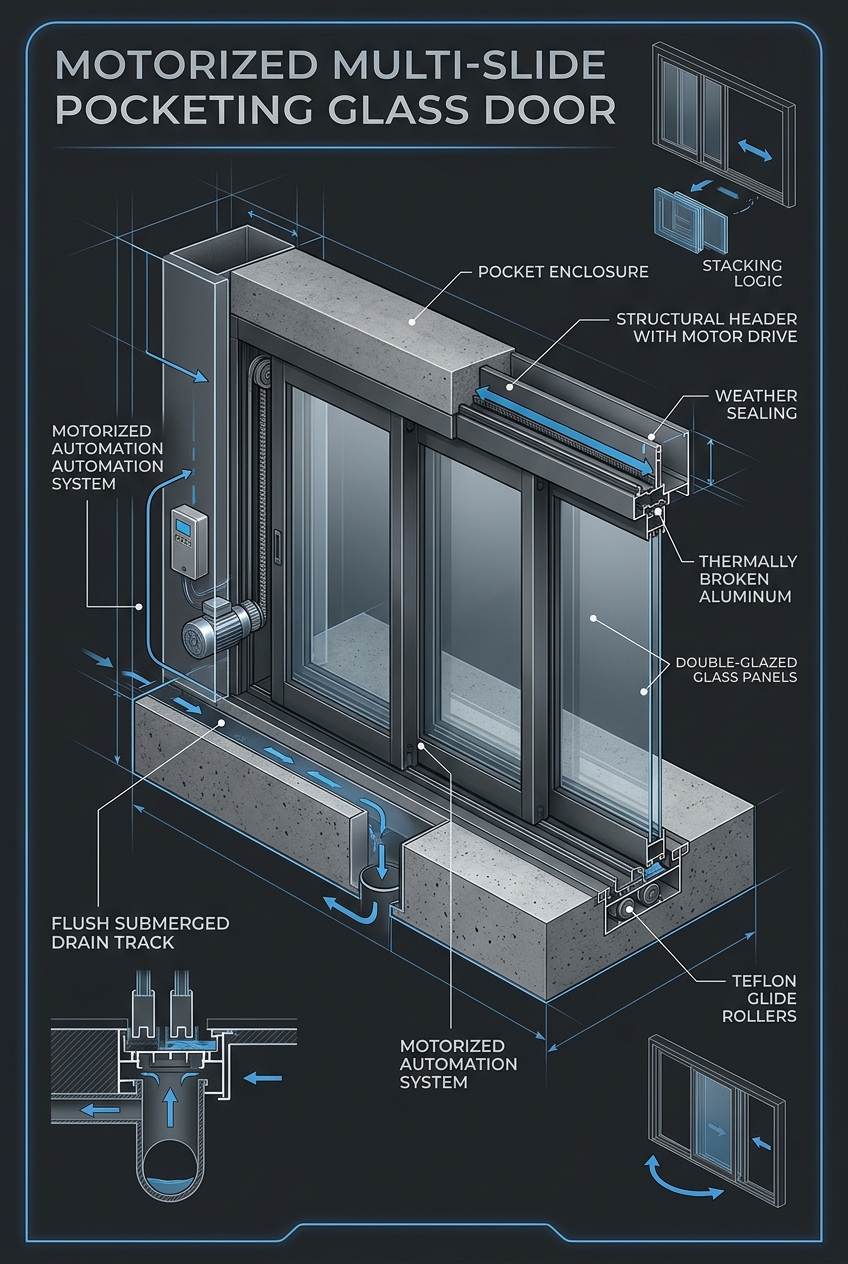
Our motorized sliding glass door systems provide unobstructed vistas of the Atlantic Ocean and Biscayne Bay while meeting rigorous HVHZ structural standards. Featuring ultra-slim vertical profiles, the systems utilize submerged zero-threshold tracks set flush with exterior and interior floor planes. Heavy rain is managed through high-capacity subterranean linear slot drains capable of discharging 12 GPM per linear foot. The multi-track configurations accommodate 90-degree postless corner designs, retracting into concealed wall pockets to open living areas to outdoor terraces. Integrated electric drives provide smooth, motorized automation connected to smart-home security systems.
Hurricane-Rated Sectional & Full-View Glass Garage Doors
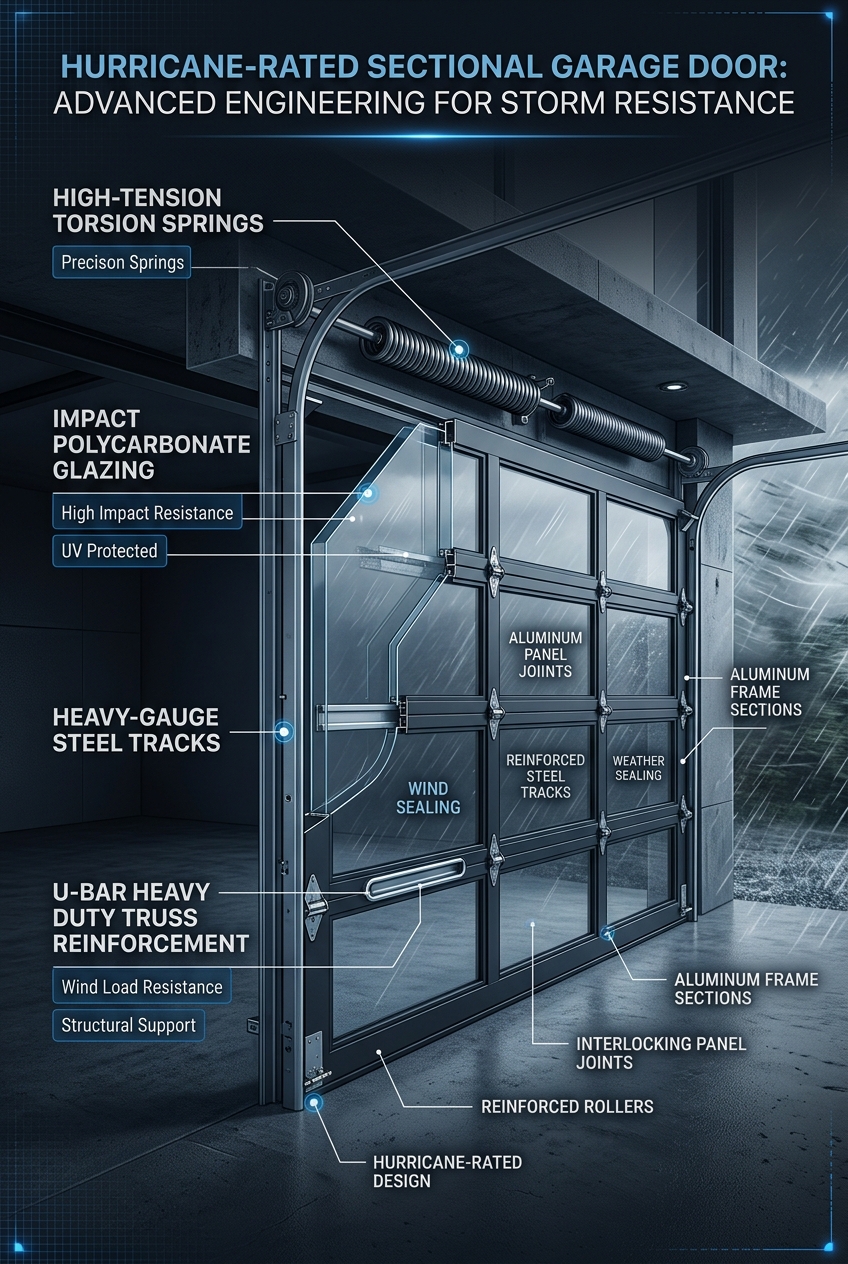
Protecting high-value vehicle collections in Bal Harbour requires garage doors engineered to Category 5 hurricane standards. Our full-view impact glass sectional garage doors feature 20-gauge U-bar horizontal reinforcement trusses and 14-gauge heavy-duty steel tracks anchored securely into reinforced concrete masonry. Laminated impact glass panels protect against flying windborne debris while maintaining modern architectural appeal. Heavy-duty tandem rollers with sealed stainless steel bearings and high-cycle torsion springs are coated with protective finishes to resist salt-air corrosion and ensure dependable performance.
24-Gauge Galvalume Standing Seam Metal Roofing
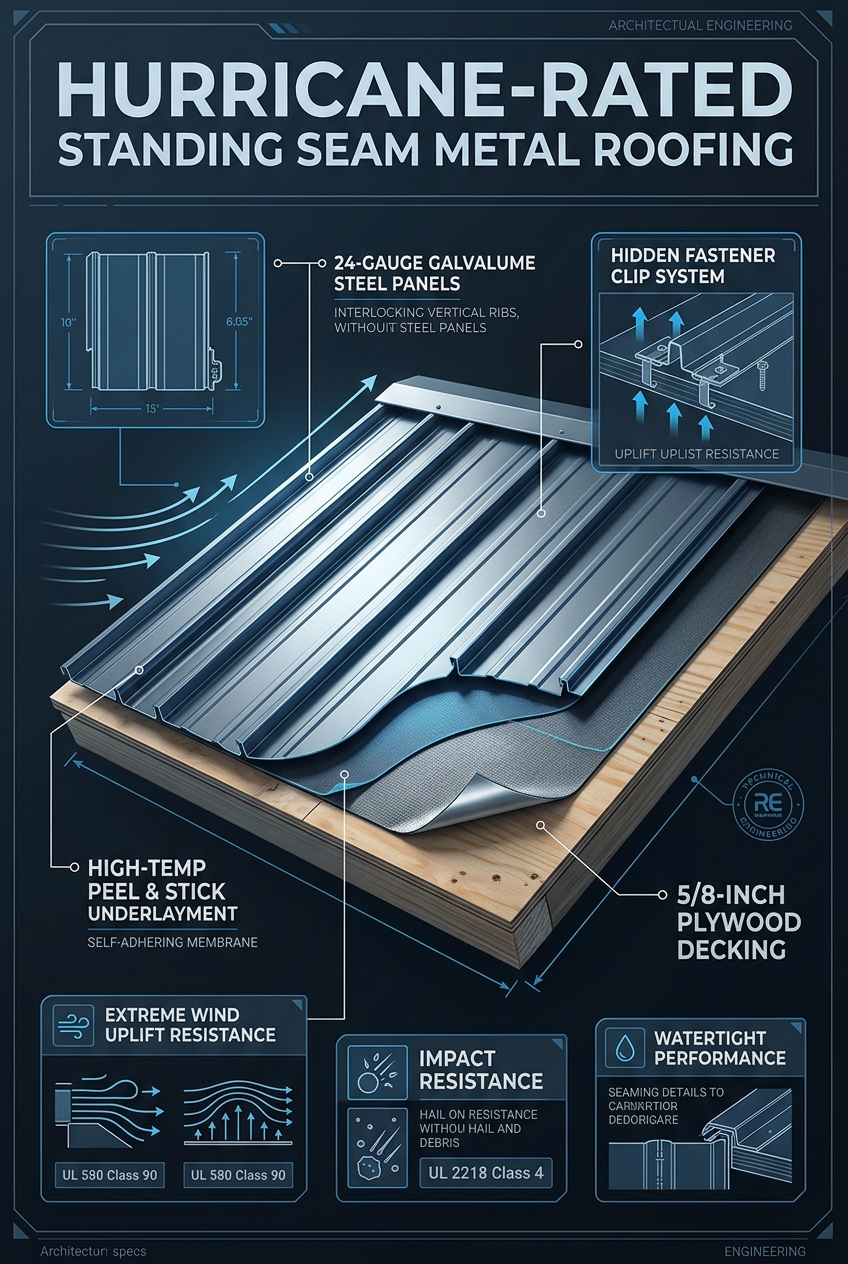
Roofing installations on Bal Harbour homes must withstand severe wind uplift pressures generated along coastal roof edges. We install 24-gauge Galvalume steel and 0.040-inch aluminum standing seam metal roofing systems featuring 1.5-inch to 2.0-inch mechanical double-lock seams. Panels are secured with concealed stainless steel expansion clips that accommodate thermal movement while providing superior uplift resistance. Below the metal standing seam panels, a continuous 265°F high-temperature elastomeric Secondary Water Resistance (SWR) membrane is applied directly to the structural deck, ensuring complete watertight integrity during extreme weather events.
USA 2x6 Timber Framing & DuPont Tyvek Weatherization
Structural framing for luxury residential renovations and new builds utilizes USA kiln-dried #1 2x6 framing lumber, engineered for exceptional structural stability under lateral storm loads. Continuous load paths are constructed using Simpson Strong-Tie heavy-duty hold-downs, threaded anchor bolts, and stainless steel hurricane straps connecting the foundation, walls, and roof trusses. Exterior envelopes are protected with commercial-grade DuPont Tyvek air and moisture barriers, sealed with fluid-applied STPE (silyl-terminated polyether) flashing membranes at all window and door rough openings to eliminate moisture intrusion.
Serving Neighborhoods, Corridors & Landmarks in Bal Harbour
Construction operations in Bal Harbour require precise coordination with local municipal entities and transportation routes. Major logistics flow along Collins Avenue (State Road A1A), crossing the Baker's Haulover Inlet Bridge to the north or traversing 96th Street and the Broad Causeway to connect with mainland Miami and Biscayne Boulevard. Emergency medical logistics connect efficiently to Mount Sinai Medical Center and North Shore Medical Center via the Broad Causeway corridor. Our project teams manage strict Village of Bal Harbour building regulations, coordinating deliveries, crane operations, and right-of-way staging with minimal disruption to local residents.
Highway Corridors & Arterials
Collins Avenue (A1A), Bal Bay Drive, 96th Street causeway to Surfside/Bay Harbor.
Regional Medical Centers
Mount Sinai Medical Center and HCA Florida Aventura Hospital.
Schools & Academic Prep
Ruth K. Broad Bay Harbor K-8 Center, Miami Country Day School, Cushman School.
Sports Teams, Stadiums & Athletics
Bal Harbour Yacht Club, Haulover Inlet deep-sea fishing tournament staging, Bal Harbour jogging paths.
Bal Harbour Building Permits, Architectural Review & Field Record
Executing structural glazing, monumental doors, or standing-seam metal roofing in Bal Harbour, FL requires navigating Bal Harbour Village Building Department & Architectural Review Board (ARB) under HVHZ (FBC Section 1620 / TAS 201-203). Unlike unlicensed sales brokers who hand homeowners raw product approvals, Six Senses Builders (Florida Certified General Contractor #CGC1539897) manages the complete engineering and municipal permitting lifecycle for properties across ZIP codes 33154 and corridors including Collins Avenue (A1A), Bal Bay Drive, 96th Street causeway to Surfside/Bay Harbor.
🏛️ Permitting & Review Authority
Bal Harbour Village Building Department & Architectural Review Board (ARB). Full P.E. wind-load calculations (185 MPH, Exposure C / D, +110 / -140 PSF), Notice of Commencement (NOC) recording, and Miami-Dade NOA / FL# packet submission.
📐 Local Case Study (Bal Harbour)
Bal Harbour Oceanfront Residence — High-elevation Exposure D (-160 PSF corner suction) 1-5/16" SentryGlas® curtain-wall glazing with FWC sea-turtle compliant 42% VLT low-reflectance glass.
📚 Master Engineering References
HVHZ Impact Windows Guide • 12ft Pivot Doors Guide • Standing-Seam Roofing Guide • Form 1802 Insurance Guide
Local Service Area & Municipal Territory
Six Senses Builders is a Florida Certified General Contractor (#CGC1539897) serving architectural estates and coastal enclaves throughout Bal Harbour and surrounding areas:
Master Engineering Blueprint Gallery
Examine full structural cross-sections, concealed subfloor pivot mechanics, flush drainage channels, and Category 5 wind reinforcement profiles:
Bal Harbour Impact Windows, Pivot Doors & Permitting FAQs
What wind speed and design pressure ratings are required by code in Bal Harbour, FL? ▾
Under the Florida Building Code 8th Edition (ASCE 7-22) and HVHZ (FBC Section 1620 / TAS 201-203), properties in Bal Harbour (Miami-Dade County) must be engineered for ultimate design wind speeds of 185 MPH under Exposure C / D, generating typical Component and Cladding (C&C) design pressures up to +110 / -140 PSF in corner Zone 5. Six Senses Builders (#CGC1539897) specifies laminated Kuraray SentryGlas® impact glass and heavy-wall 6063-T6 aluminum frames certified for these exact pressures.
How does Six Senses Builders handle Bal Harbour building permits and HOA/architectural approvals? ▾
Six Senses Builders manages 100% of the permitting and review process with Bal Harbour Village Building Department & Architectural Review Board (ARB). We prepare site-specific ASCE 7-22 wind-load calculations, record the Notice of Commencement (NOC), submit marked-up Miami-Dade NOA / Florida Product Approval drawings for residences along Collins Avenue (A1A), Bal Bay Drive, 96th Street causeway to Surfside/Bay Harbor, and coordinate every municipal rough-buck, fastener, and final building inspection.
How much can Bal Harbour homeowners save on windstorm insurance with Form OIR-B1-1802? ▾
When 100% of exterior openings (including windows, sliding doors, 12ft pivot doors, garage doors, and skylights) in your Bal Harbour property are protected with Miami-Dade NOA or FL# large-missile impact systems and paired with a secondary water resistance (SWR) standing-seam metal roof, Florida insurers grant the maximum Opening Protection Class A credit on Form OIR-B1-1802—reducing the wind portion of annual hazard premiums by 35% to 55%.
Adjacent Miami Dade County Municipalities & HVHZ Technical Dossiers
Explore Six Senses Builders (#CGC1539897) municipal permitting protocols, ASCE 7-22 wind-load contours, and architectural glazing specifications across neighboring Miami Dade County jurisdictions and Florida Building Code 8th Edition master guides: