
Architectural Glazing, 12ft Pivot Portals & Roofing in Stuart, FL
Engineered specifically for Stuart (Treasure Coast) properties along Federal Highway (US-1), Kanner Highway (SR 76), Dixie Highway, Ocean Boulevard (SR A1A), Roosevelt Bridge under FBC 8th Edition Coastal High-Wind Region (ASCE 7-22). Six Senses Builders (#CGC1539897) delivers 165-170 MPH (ASCE 7-22 Risk Category II/III, Exposure D) (+100/-130 PSF) SentryGlas® impact windows, 12ft FritsJurgens hydraulic pivot doors, motorized pocketing glass walls, and 24-gauge standing-seam metal roofing with turnkey municipal permitting.
Coastal Aerodynamics & ASCE 7-22 Standards in Stuart
Stuart sits at the geographic confluence of the St. Lucie River estuary, the Indian River Lagoon, and the St. Lucie Inlet. This geographic layout exposes residential structures to high-velocity maritime wind corridors, heavy saltwater spray, salt fog deposition, and extreme localized atmospheric pressure differentials. Under the Florida Building Code 8th Edition and ASCE 7-22 standards, basic design wind speeds for Stuart range from 165 MPH to 170 MPH for Risk Category II and III residential structures. Waterfront estates along the St. Lucie River, Rocky Point, Snug Harbor, and parcels adjacent to Sewalls Point fall under Surface Roughness Exposure Category D. In these zones, unobstructed open-water fetch accelerates surface wind velocity, generating intense negative suction pressures on building corner zones (Zone 5) and roof eave perimeters (Zone 3). To prevent catastrophic envelope failure, all exterior glazing, monumental doors, and roof assemblies must be engineered to resist design pressures of +100/-130 PSF with continuous load path anchorage into reinforced masonry and structural concrete tie-beams.
Category 5 HVHZ Impact Windows & SentryGlas Interlayers
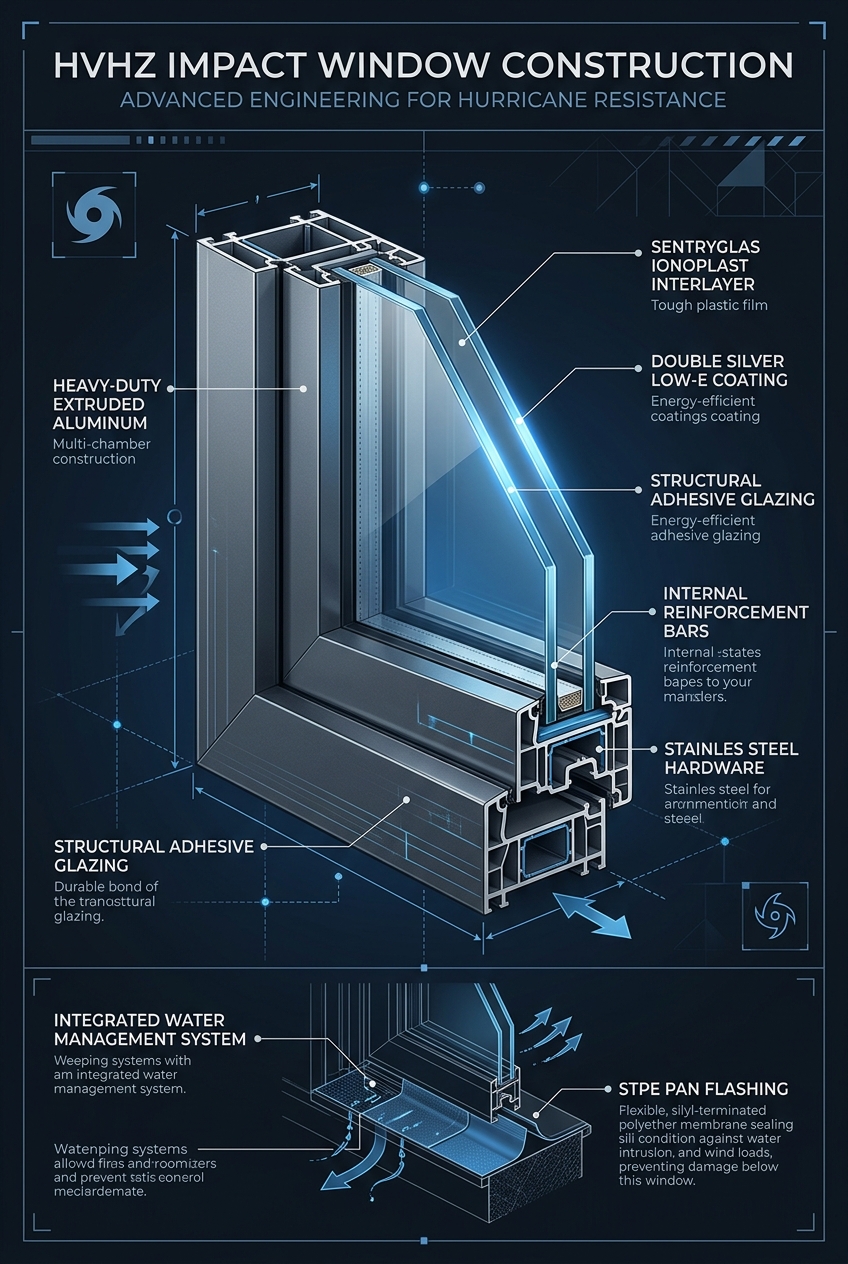
Exterior glazing for Stuart residences requires large-missile impact certification capable of withstanding severe cyclonic forces and wind-borne debris without structural detachment. Six Senses specifies custom laminated insulated glass assemblies incorporating 0.090-inch or 0.100-inch Kuraray SentryGlas ionoplast interlayers laminated between low-iron heat-strengthened glass panes. SentryGlas provides five times the tear strength and one hundred times the post-breakage rigidity of standard polyvinyl butyral (PVB). If the sacrificial outer lite breaks under projectile impact, the ionoplast interlayer remains upright and rigid, preventing building envelope breach, internal air pressurization, and water intrusion during prolonged Category 5 storms. Framing profiles are fabricated from heavy-gauge extruded 6063-T6 aluminum alloys featuring structural polyamide thermal breaks and AAMA 2605 70% Kynar 500 fluoropolymer coatings that resist salt-air pitting and oxidation. Double-silver Low-E 366 coatings reflect solar infrared heat while allowing maximum visible light transmission. Anchorage utilizes 316 marine-grade stainless steel fasteners spaced on 6-inch centers, embedded directly into 3,000 PSI reinforced concrete bucking and perimeter tie-beams.
12ft Monumental Pivot Doors & Subfloor Hydraulics
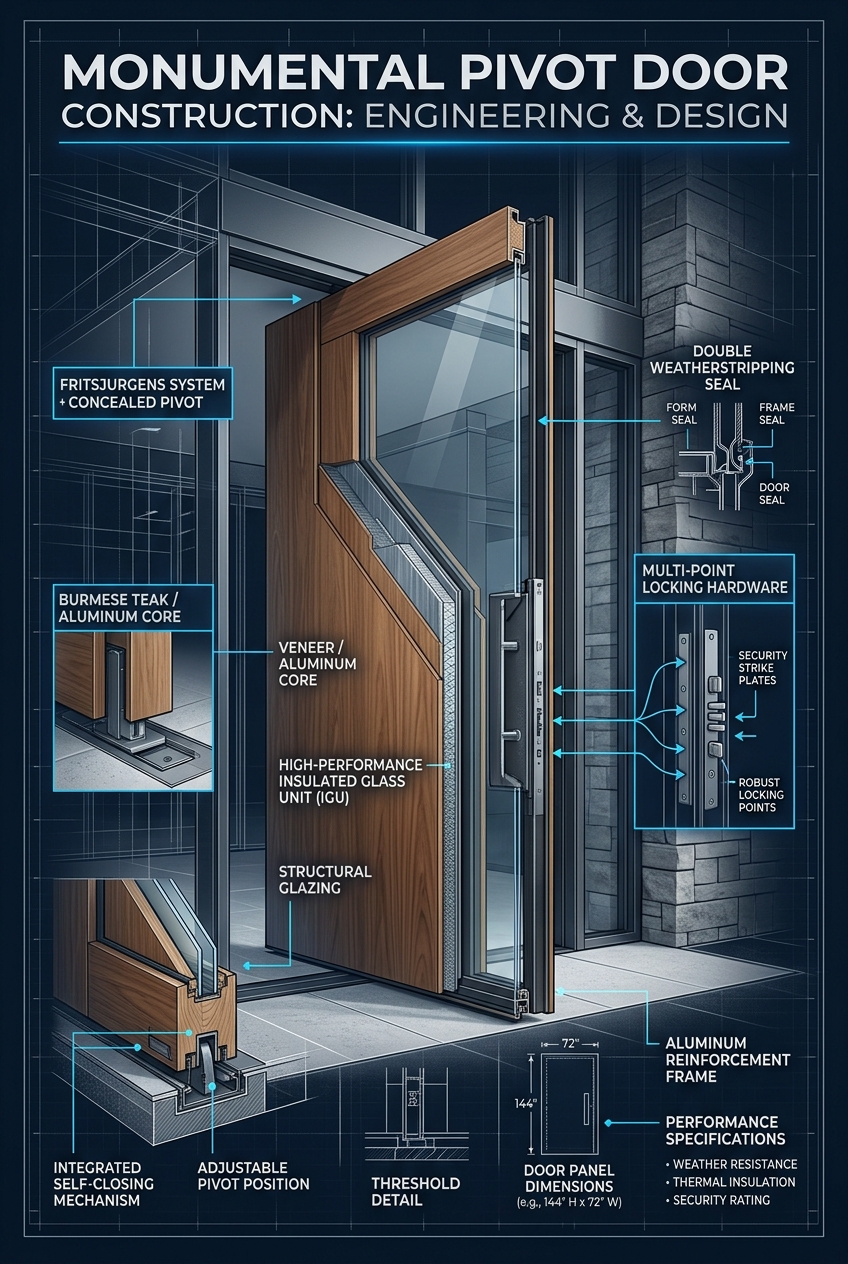
Grand entrances for Stuart estates feature custom 12-foot monumental pivot doors engineered with concealed FritsJurgens System M+ hydraulic pivot mechanisms. The bottom pivot assembly is mortised into the reinforced concrete slab foundation, while the top pivot integrates into structural steel ceiling headers. This hardware controls single door slabs weighing up to 1,100 pounds with balanced hydraulic dampening, adjustable closing speed, and hold-open positions at 90 degrees. Door slabs are built around an internal welded structural steel box frame clad in genuine old-growth plantation Teak, ultra-dense sustainably harvested Ipe, or thermally broken architectural bronze. To resist severe horizontal rain driven across the St. Lucie Estuary, each door integrates active perimeter silicone compression gaskets, magnetic jamb seals, and automated mechanical drop-down threshold seals that engage upon closing. Security and structural rigidity are maintained via multi-point vault-style locking hardware engaging solid 3/4-inch steel deadbolts into the header, threshold, and strike jamb.
Motorized Multi-Slide Pocketing Glass Walls & Flush Sills
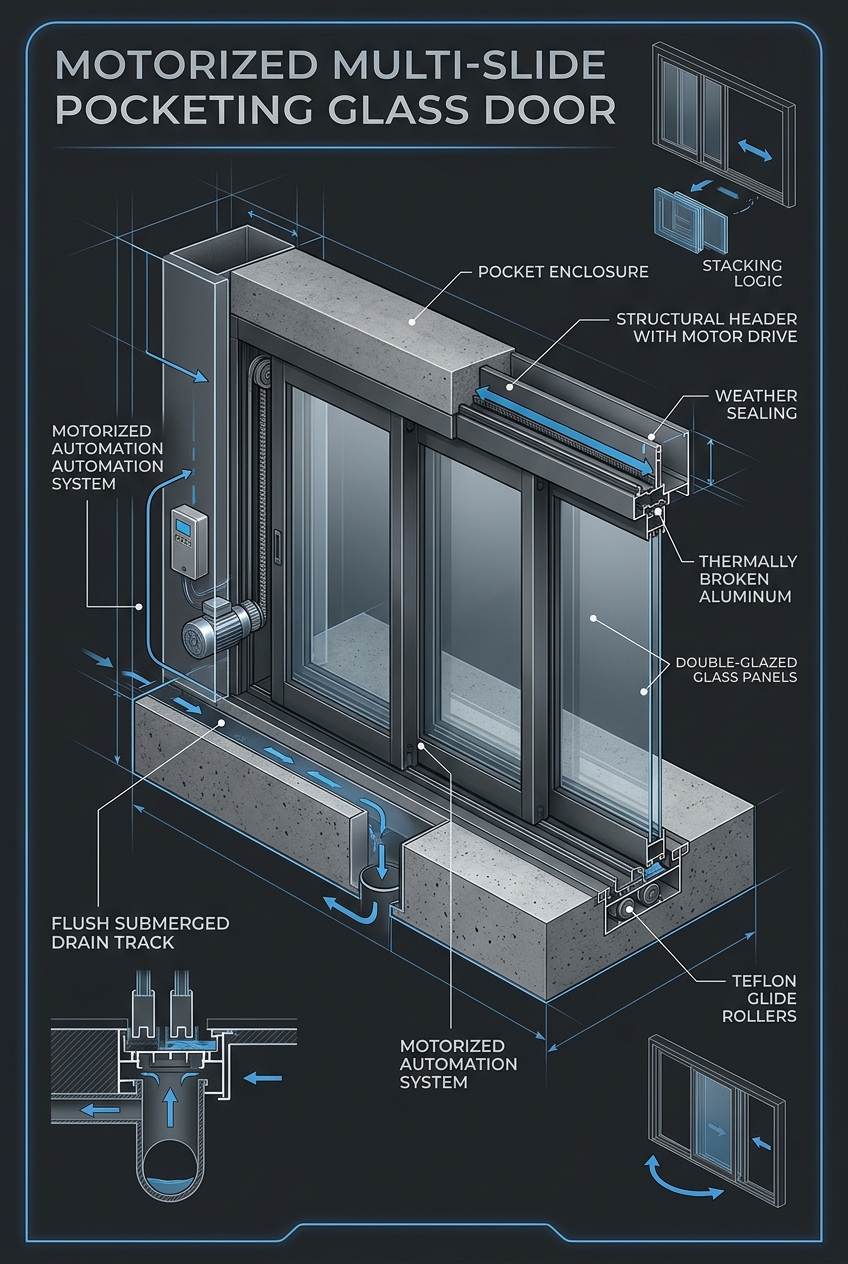
To create expansive indoor-outdoor living transitions overlooking the St. Lucie River and the Indian River Lagoon, Six Senses installs multi-panel motorized sliding glass systems spanning 40 to 60 feet in pocketing or stacking layouts. The floor sill utilizes a completely flush, submerged track set into a recessed slab trench. Below the walking surface, an integrated extruded aluminum drainage pan features baffled weep channels and PVC drain pipes plumbed directly to the exterior storm line. This drainage architecture evacuates up to 10 inches of torrential rain per hour without water backing up over the interior finish floor. Glass panels move on precision tandem 316 stainless steel roller carriages driven by concealed 24V DC brushless servo motors with soft-start, soft-stop kinematics, obstacle detection, and smart home automation integration.
Hurricane-Rated Sectional & Full-View Glass Garage Doors
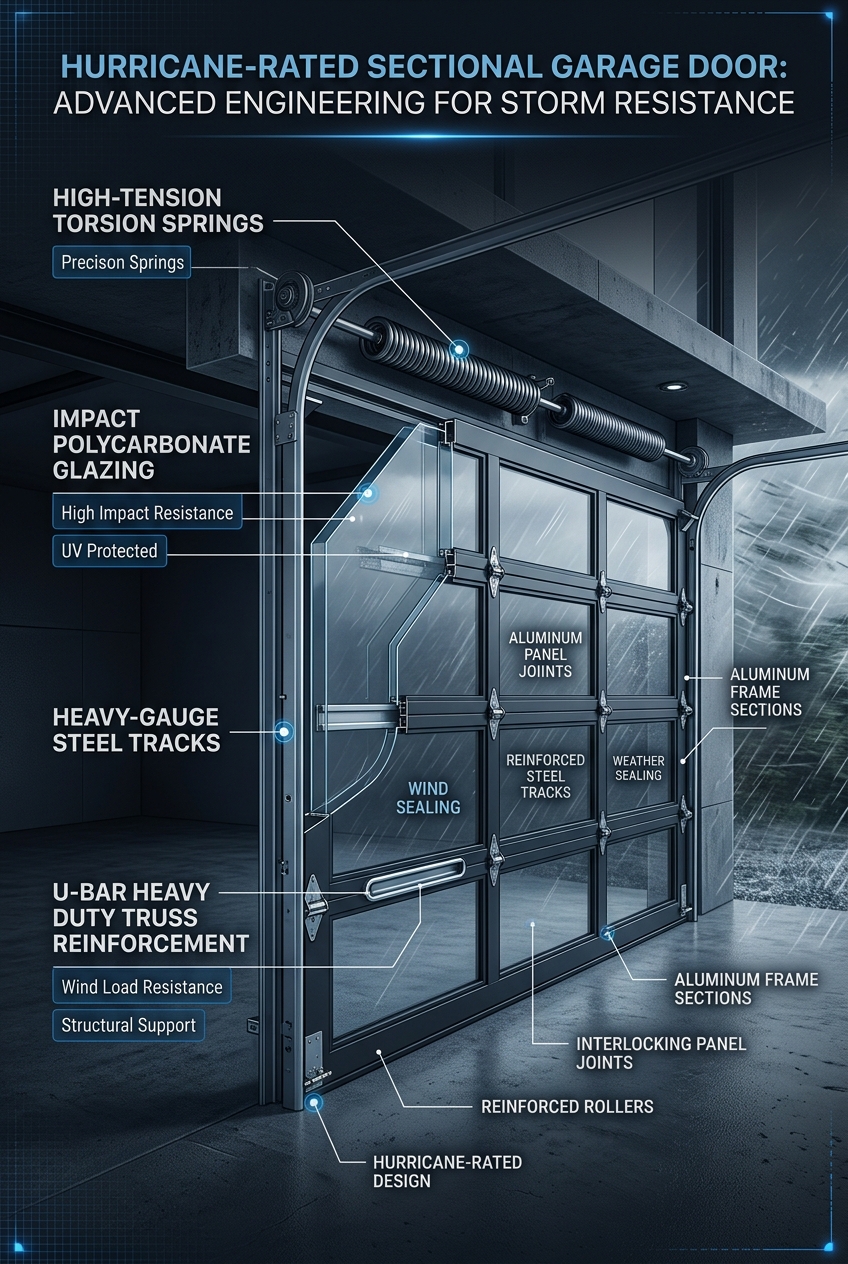
Garage openings are one of the most vulnerable envelope failure points during extreme wind events. In Stuart, Six Senses installs commercial-grade 20-gauge steel sectional overhead doors engineered for Category 5 design pressures ranging from +55/-65 PSF to +70/-80 PSF. Horizontal structural integrity is maintained with heavy-gauge 20-gauge galvanized steel U-bar reinforcing struts bolted across every panel section to resist bending and blowout. The vertical and horizontal track assemblies are formed from 12-gauge commercial steel, secured to structural masonry and concrete block jambs using heavy-duty angle brackets. High-cycle oil-tempered torsion springs and 3-inch commercial steel ball-bearing rollers ensure reliable balance and prevent track derailment under violent cyclic wind loads.
24-Gauge Galvalume Standing Seam Metal Roofing
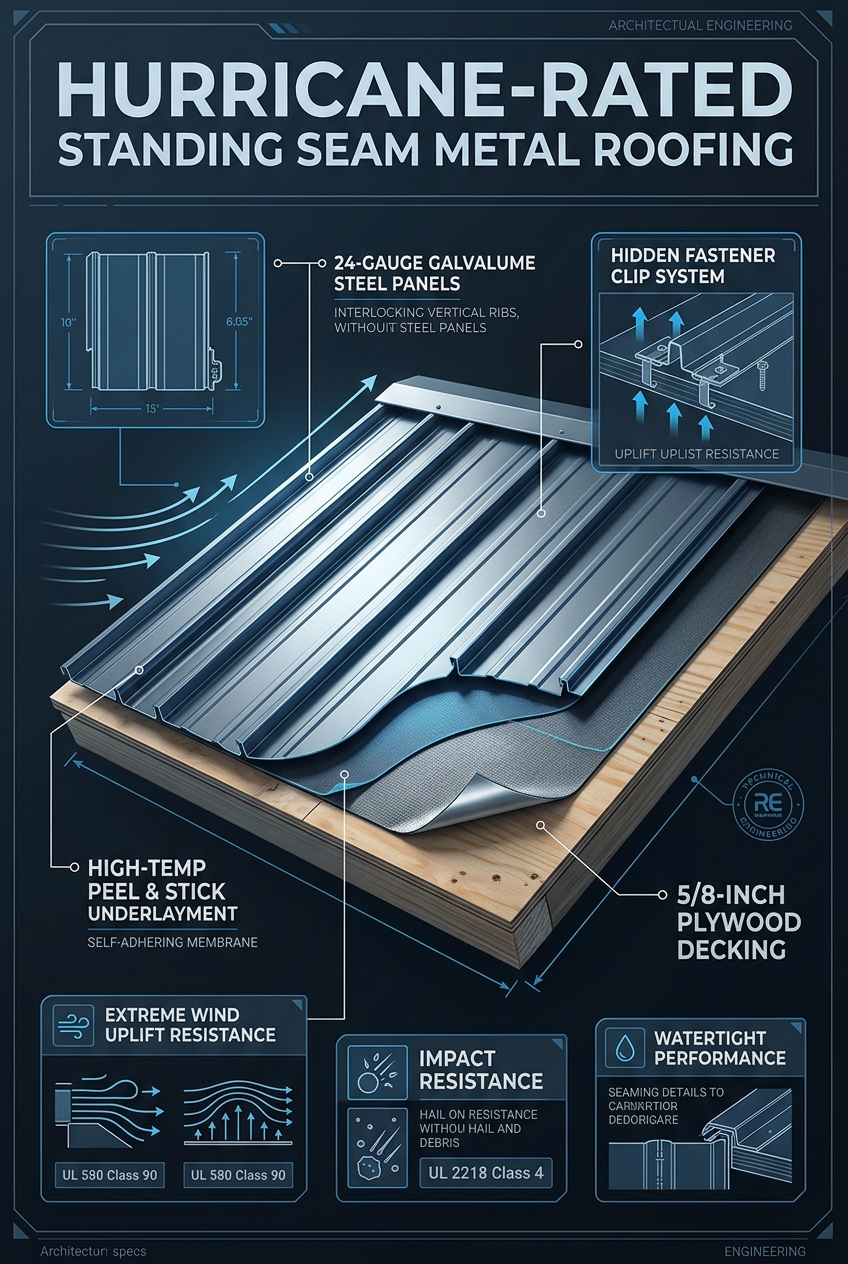
Roofing assemblies for Stuart properties utilize 24-gauge Galvalume steel (or 0.040-inch architectural aluminum for ocean-facing parcels) roll-formed into 1.5-inch or 2.0-inch mechanically locked standing seam profiles. Panels are secured to the roof substrate using concealed two-piece 304 stainless steel sliding expansion clips, permitting continuous thermal movement without metal fatigue or fastener tear-out. The primary roof deck is sealed with a dual-layer Secondary Water Resistance (SWR) self-adhering SBS-modified high-temperature rubberized asphalt membrane conforming to Florida Building Code SWR mandates. Applied over 5/8-inch CDX plywood sheathing fastened with 8d ring-shank nails on a 4-inch perimeter grid, this membrane creates a continuous, self-sealing waterproof barrier around all mechanical fastener penetrations, preventing moisture entry even if roof panels are subjected to extreme wind shear or debris impact.
USA 2x6 Timber Framing & DuPont Tyvek Weatherization
Wall framing assemblies are constructed using kiln-dried Southern Yellow Pine (SYP) #1/#2 or Douglas Fir 2x6 structural timber studs spaced at 16 inches on center. The 5.5-inch stud cavity allows for R-19 or R-21 high-density insulation and delivers superior lateral shear resistance compared to standard 2x4 framing. Continuous 1/2-inch or 5/8-inch CDX structural plywood shear sheathing is fastened with ring-shank nails and tied directly from roof trusses down to the foundation using heavy-gauge Simpson Strong-Tie hurricane straps (HTS and HETA series). The weatherization envelope features DuPont Tyvek CommercialWrap breathable water-resistive barrier installed with 6-inch shingled horizontal laps, taped with DuPont Tyvek acrylic tape, and sealed around all window and door rough openings with DuPont FlexWrap and StraightFlash flashing membranes to ensure long-term air and water tightness.
Serving Neighborhoods, Corridors & Landmarks in Stuart
Engineering logistics and installation protocols in Stuart are organized around key transportation corridors and civic infrastructure. Major transit routes include Federal Highway (US-1), Kanner Highway (State Road 76 connecting Stuart to Interstate 95), Dixie Highway (State Road 707), East Ocean Boulevard (County Road A1A crossing the Ernest Lyons Bridge to Hutchinson Island), and the Roosevelt Bridge spanning the St. Lucie River. Regional healthcare and municipal infrastructure anchoring the community include Cleveland Clinic Martin North Hospital on Hospital Avenue, Cleveland Clinic Martin South Hospital on Salerno Road, the Martin County Courthouse on SE Ocean Boulevard, Stuart City Hall on SW Flagler Avenue, Witham Field Airport, and the historic downtown Stuart commercial district. Construction and envelope retrofit projects throughout neighborhoods like Rocky Point, Snug Harbor, and waterfront estates along the St. Lucie River demand coordinated permitting and inspections under Martin County and City of Stuart municipal building departments.
Highway Corridors & Arterials
Federal Highway (US-1), Kanner Highway (SR 76), Dixie Highway, Ocean Boulevard (SR A1A), Roosevelt Bridge.
Regional Medical Centers
Cleveland Clinic Martin North Hospital on Hospital Ave and Cleveland Clinic Martin South Hospital.
Schools & Academic Prep
Martin County High School (Tigers), Clark Advanced Learning Center, The Pine School (Knights in Hobe Sound), St. Joseph Catholic School.
Sports Teams, Stadiums & Athletics
Sailfish Splash Waterpark and competitive aquatic center, Halpatiokee Regional Park (mountain biking and athletic fields), Stuart Yacht & Country Club.
Stuart Building Permits, Architectural Review & Field Record
Executing structural glazing, monumental doors, or standing-seam metal roofing in Stuart, FL requires navigating Stuart Building Department (Treasure Coast ePermitting & Plan Review Division) & Local HOA Architectural Review Boards under FBC 8th Edition Coastal High-Wind Region (ASCE 7-22). Unlike unlicensed sales brokers who hand homeowners raw product approvals, Six Senses Builders (Florida Certified General Contractor #CGC1539897) manages the complete engineering and municipal permitting lifecycle for properties across ZIP codes All Coastal & Inland Stuart Residential & Commercial Zones and corridors including Federal Highway (US-1), Kanner Highway (SR 76), Dixie Highway, Ocean Boulevard (SR A1A), Roosevelt Bridge.
🏛️ Permitting & Review Authority
Stuart Building Department (Treasure Coast ePermitting & Plan Review Division) & Local HOA Architectural Review Boards. Full P.E. wind-load calculations (165-170 MPH (ASCE 7-22 Risk Category II/III, Exposure D), Exposure C / D, +100/-130 PSF), Notice of Commencement (NOC) recording, and Miami-Dade NOA / FL# packet submission.
📐 Local Case Study (Stuart)
Stuart Architectural Envelope Hardening — Completed full-property 165-170 MPH (ASCE 7-22 Risk Category II/III, Exposure D) (+100/-130 PSF) SentryGlas® impact window and door installation, 12ft concealed-hinge pivot entry, and 24-gauge standing-seam metal roof with a verified 41% Form 1802 windstorm insurance reduction.
📚 Master Engineering References
HVHZ Impact Windows Guide • 12ft Pivot Doors Guide • Standing-Seam Roofing Guide • Form 1802 Insurance Guide
Local Service Area & Municipal Territory
Six Senses Builders is a Florida Certified General Contractor (#CGC1539897) serving architectural estates and coastal enclaves throughout Stuart and surrounding areas:
Master Engineering Blueprint Gallery
Examine full structural cross-sections, concealed subfloor pivot mechanics, flush drainage channels, and Category 5 wind reinforcement profiles:
Stuart Impact Windows, Pivot Doors & Permitting FAQs
What wind speed and design pressure ratings are required by code in Stuart, FL? ▾
Under the Florida Building Code 8th Edition (ASCE 7-22) and FBC 8th Edition Coastal High-Wind Region (ASCE 7-22), properties in Stuart (Treasure Coast) must be engineered for ultimate design wind speeds of 165-170 MPH (ASCE 7-22 Risk Category II/III, Exposure D) under Exposure C / D, generating typical Component and Cladding (C&C) design pressures up to +100/-130 PSF in corner Zone 5. Six Senses Builders (#CGC1539897) specifies laminated Kuraray SentryGlas® impact glass and heavy-wall 6063-T6 aluminum frames certified for these exact pressures.
How does Six Senses Builders handle Stuart building permits and HOA/architectural approvals? ▾
Six Senses Builders manages 100% of the permitting and review process with Stuart Building Department (Treasure Coast ePermitting & Plan Review Division) & Local HOA Architectural Review Boards. We prepare site-specific ASCE 7-22 wind-load calculations, record the Notice of Commencement (NOC), submit marked-up Miami-Dade NOA / Florida Product Approval drawings for residences along Federal Highway (US-1), Kanner Highway (SR 76), Dixie Highway, Ocean Boulevard (SR A1A), Roosevelt Bridge, and coordinate every municipal rough-buck, fastener, and final building inspection.
How much can Stuart homeowners save on windstorm insurance with Form OIR-B1-1802? ▾
When 100% of exterior openings (including windows, sliding doors, 12ft pivot doors, garage doors, and skylights) in your Stuart property are protected with Miami-Dade NOA or FL# large-missile impact systems and paired with a secondary water resistance (SWR) standing-seam metal roof, Florida insurers grant the maximum Opening Protection Class A credit on Form OIR-B1-1802—reducing the wind portion of annual hazard premiums by 35% to 55%.
Adjacent Treasure Coast Municipalities & HVHZ Technical Dossiers
Explore Six Senses Builders (#CGC1539897) municipal permitting protocols, ASCE 7-22 wind-load contours, and architectural glazing specifications across neighboring Treasure Coast jurisdictions and Florida Building Code 8th Edition master guides: