
Coconut Grove Coastal Glazing, Architectural Pivot Doors & Marine Roofing
Engineered specifically for Coconut Grove (Miami-Dade County) properties along South Bayshore Drive, Main Highway, Grand Avenue, Tigertail Avenue, US-1 under HVHZ (FBC Section 1620 / TAS 201-203). Six Senses Builders (#CGC1539897) delivers 180 MPH (ASCE 7-22 Risk Category II / III) (+105 / -135 PSF) SentryGlas® impact windows, 12ft FritsJurgens hydraulic pivot doors, motorized pocketing glass walls, and 24-gauge standing-seam metal roofing with turnkey municipal permitting.
Coastal Aerodynamics & ASCE 7-22 Standards in Coconut Grove
Coconut Grove borders Biscayne Bay and features one of South Florida's densest native tropical hardwood hammocks. Properties along Main Highway, South Bayshore Drive, Tigertail Avenue, and McFarlane Road experience dual aerodynamic hazards: direct open-water wind fetches across Biscayne Bay and severe turbulence generated by towering live oaks, strangler figs, and gumbo limbo trees. Under ASCE 7-22 wind load criteria, bayfront residences are classified under Exposure D, where surface friction drops to near zero, generating sustained velocity pressures corresponding to 180 MPH design speeds. Just fifty yards inland within the hammock canopy, wind flow converts into chaotic, high-frequency vortex shedding. Our structural engineering calculations account for these localized velocity spikes, ensuring fenestration and structural attachment hardware withstand design pressures of +105/-135 PSF without frame deflection.
Category 5 HVHZ Impact Windows & SentryGlas Interlayers
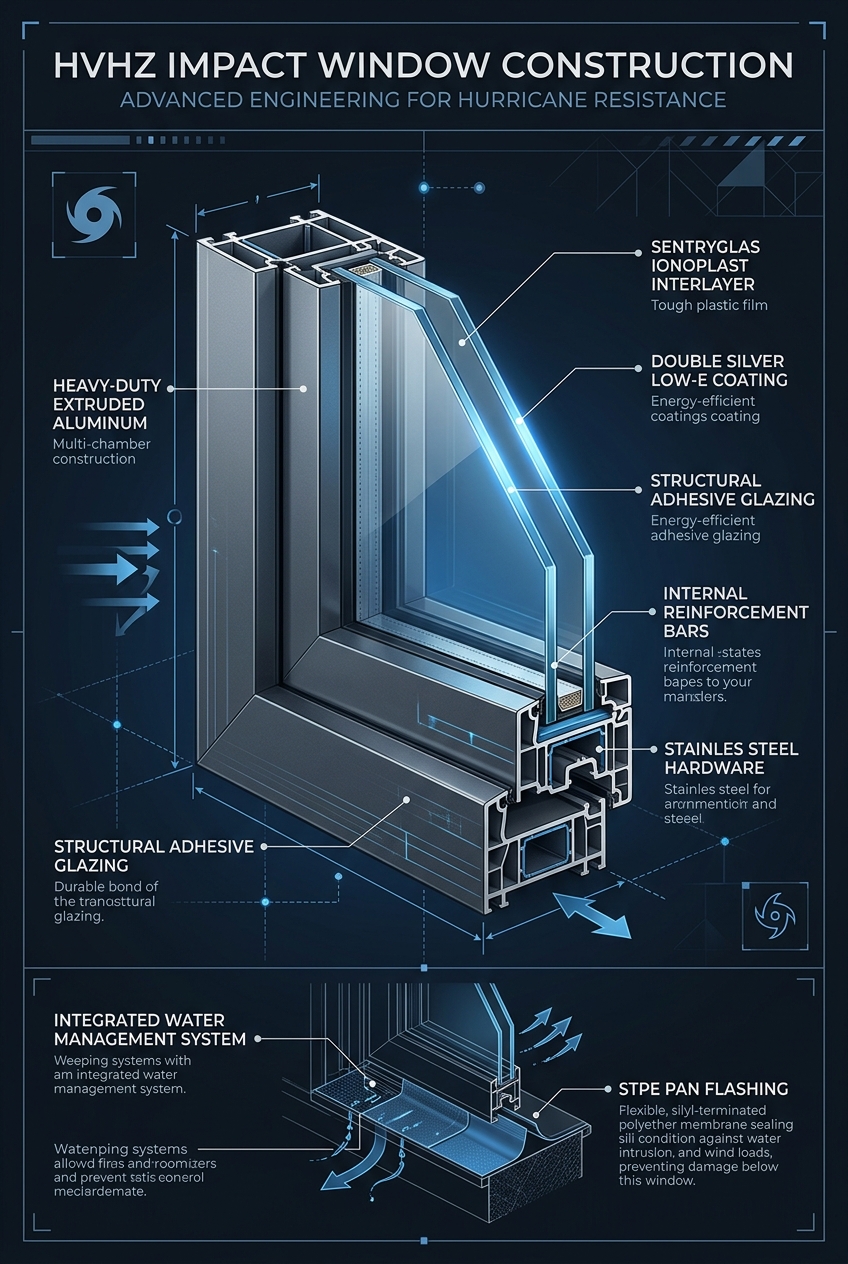
The intense marine environment and airborne canopy debris of Coconut Grove demand superior glass specification. We install heavy-gauge extruded aluminum impact windows utilizing 0.090-inch Kuraray SentryGlas ionoplast interlayers. Unlike standard polyvinyl butyral (PVB) laminates that can haze or delaminate under continuous marine salt fog, SentryGlas retains exceptional clarity and structural stiffness in coastal environments. Our glass configurations utilize double-silver Low-E 366 coatings on surface two, paired with argon-filled thermal insulated glass units (IGUs). This achieves an exceptional U-factor of 0.28 and Solar Heat Gain Coefficient of 0.21, drastically lowering solar thermal transfer and eliminating UV degradation on interior art and hardwood floors.
12ft Monumental Pivot Doors & Subfloor Hydraulics
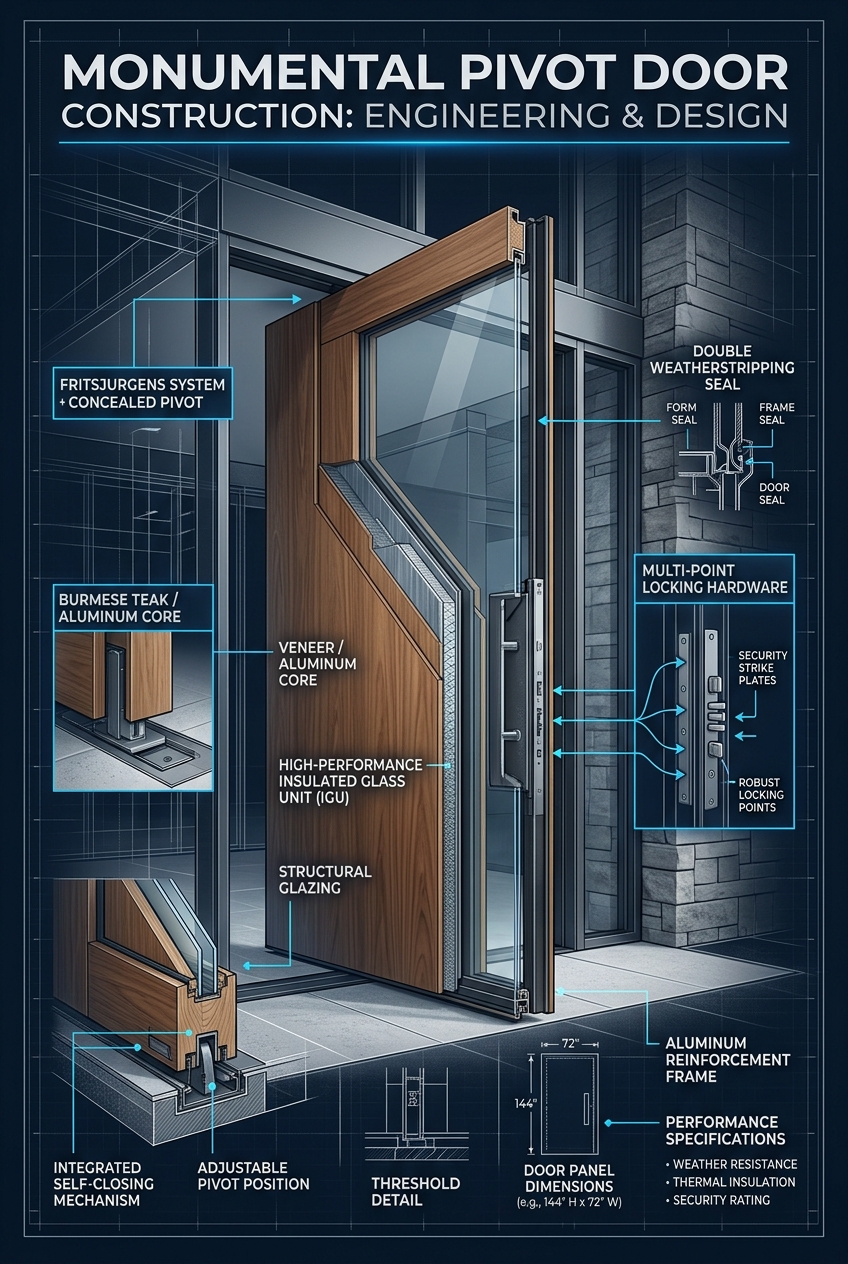
For Coconut Grove luxury estates, grand entryways require portals that integrate cleanly with tropical landscape architecture. We engineer 12-foot custom pivot doors powered by FritsJurgens System M+ concealed hydraulic pivots anchored directly into structural concrete floor slabs. Door slabs are constructed with old-growth Ipe, solid Burmese Teak, or charred Shou Sugi Ban timber cladding over an insulated structural carbon-steel core. To counter wind-driven rain from Biscayne Bay squalls, we install Athmer automatic drop seals within the bottom rail. Upon closing, the mechanical plunger drops a high-density silicone wiper blade to compress against a concealed drain track, blocking water penetration under sustained storm pressures up to +105 PSF.
Motorized Multi-Slide Pocketing Glass Walls & Flush Sills
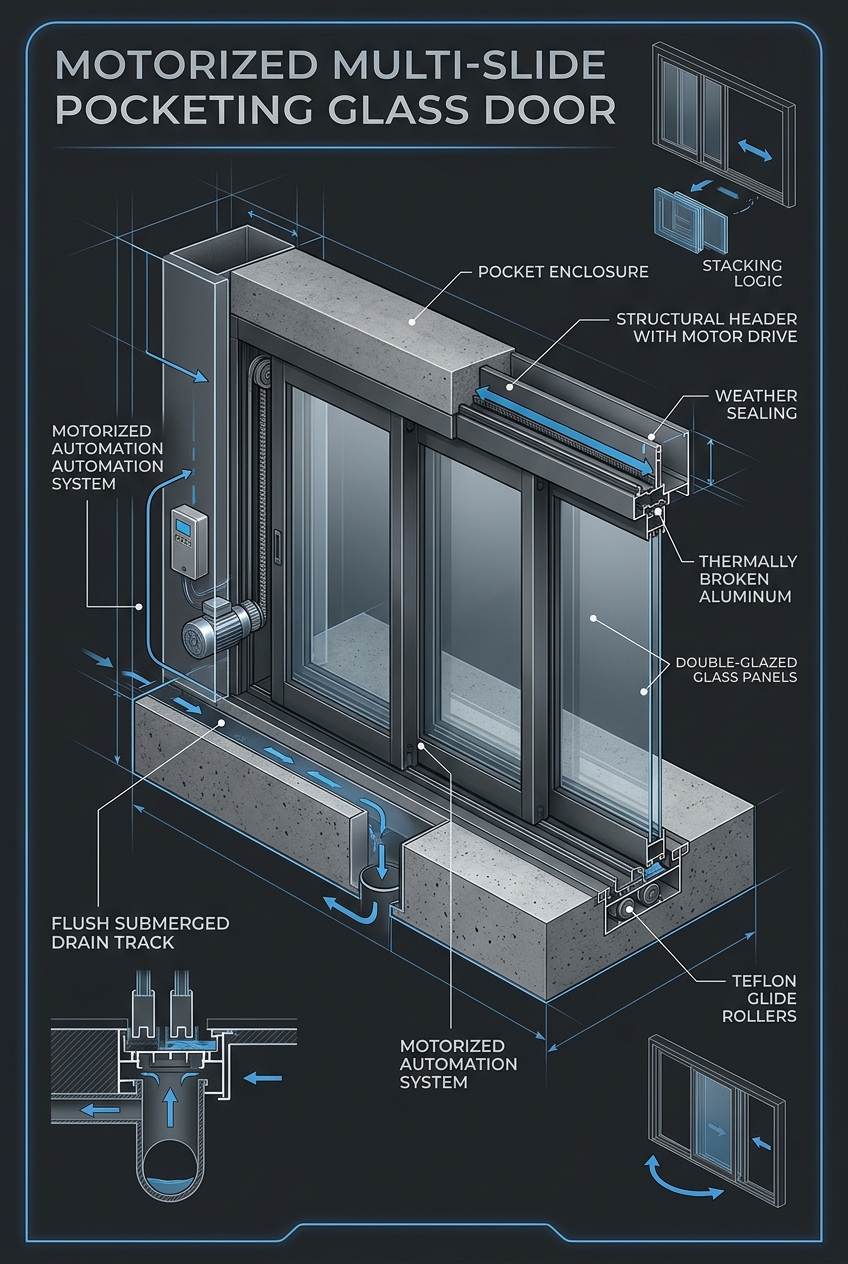
Modern tropical architecture in the Grove relies on expansive glass walls that vanish into hidden wall pockets. We install motorized multi-slide glass wall systems engineered with flush-submerged floor tracks set directly into recessed structural slab trenches. These trenches incorporate dual internal weeping channels connected to dedicated exterior drainage pipes. Precision-machined stainless steel tandem rollers and ultra-quiet commercial electric linear drive actuators allow effortless automated movement of individual panels weighing over 800 pounds. Interlocking vertical meeting stiles measure just 1.25 inches in width, delivering unobstructed canopy views while maintaining full HVHZ structural compliance.
Hurricane-Rated Sectional & Full-View Glass Garage Doors
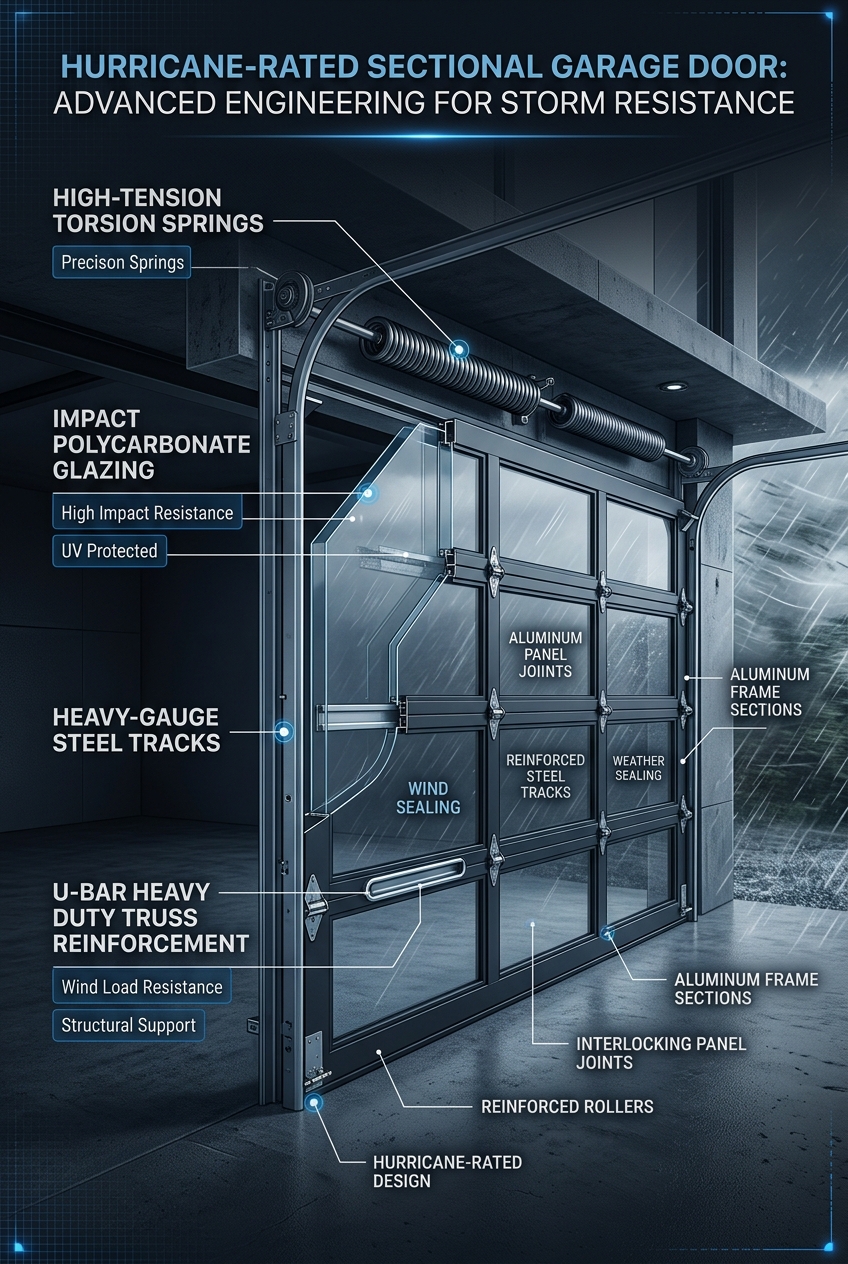
Vehicular pavilions and boat garages in Coconut Grove require maximum storm defense without sacrificing modern aesthetics. We install full-view architectural glass garage doors built with 20-gauge steel U-bar horizontal reinforcement trusses at each section joint. Heavy 14-gauge commercial steel vertical tracks are secured into concrete masonry bond beams and poured columns using 3/8-inch expansion anchors. Panels feature 9/16-inch laminated impact glass with SentryGlas interlayers, engineered to resist 180 MPH wind loads and high-velocity debris impacts during major cyclonic events.
24-Gauge Galvalume Standing Seam Metal Roofing
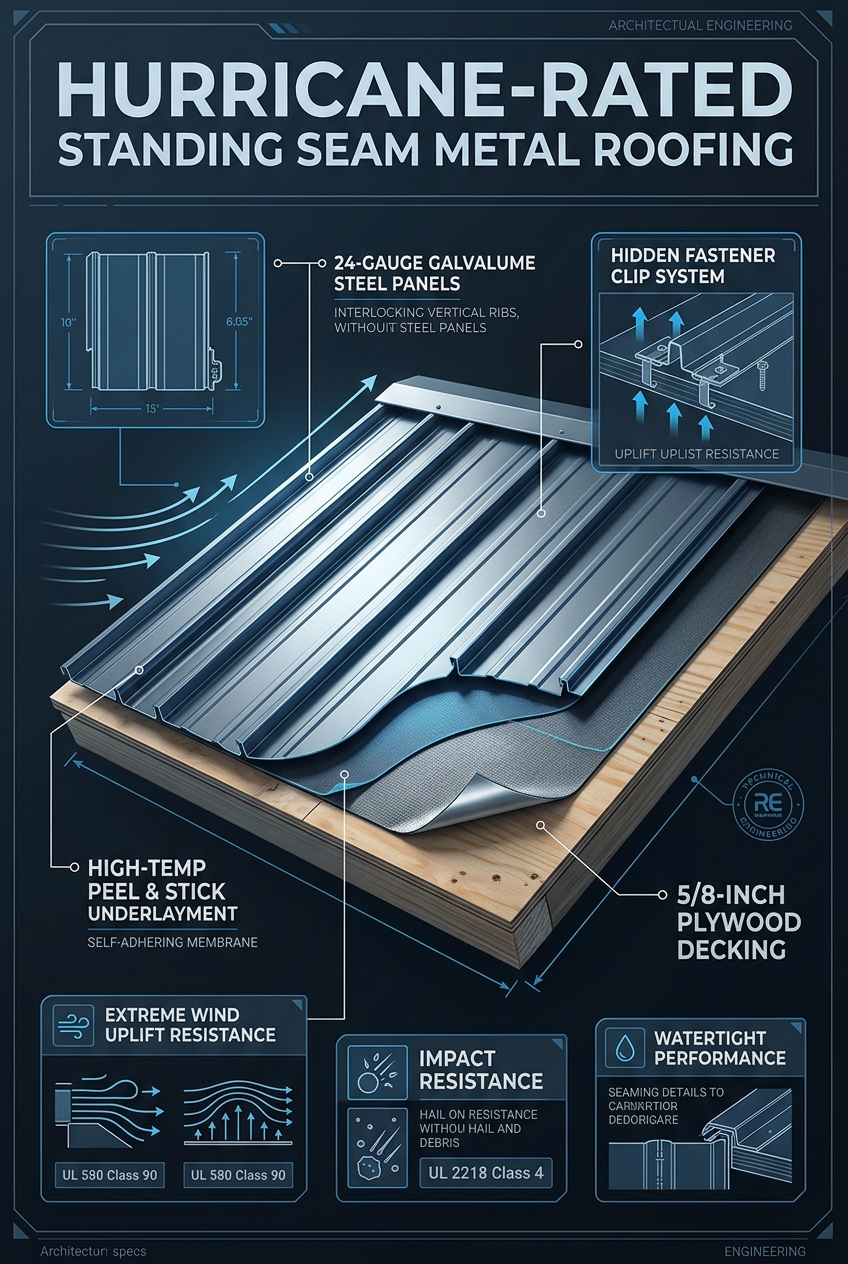
Dense tree canopy cover and high humidity make Coconut Grove roofs vulnerable to organic debris accumulation and moisture retention. We install 24-gauge Galvalume steel and 0.040-inch marine-grade aluminum standing seam roofing with 2.0-inch mechanically locked vertical ribs. Panels are fastened using concealed stainless steel floating clips that allow unrestrained thermal expansion under direct sun. Directly to the 3/4-inch CDX plywood roof deck, we apply a continuous self-adhering Secondary Water Barrier (SWR) membrane rated for extreme 265-degree Fahrenheit temperatures. The roof deck is fastened with 8d ring-shank nails spaced at 6 inches along edges and 6 inches in the field, meeting strict Miami-Dade County Notice of Acceptance criteria.
USA 2x6 Timber Framing & DuPont Tyvek Weatherization
Custom construction and luxury renovations in Coconut Grove utilize USA 2x6 Southern Yellow Pine structural wood framing at 16 inches on-center. We engineer continuous structural load paths from rafters to the concrete slab using Simpson Strong-Tie HDU hold-downs, MTS24 straps, and epoxy-anchored foundation tie plates. The building envelope is sealed with DuPont Tyvek CommercialWrap and DuPont FlexWrap sill pan membranes, creating a breathable yet impermeable air and moisture barrier. Our comprehensive hardening qualifies homeowners for up to $10,000 in grant funding through the My Safe Florida Home program, yielding substantial reductions in windstorm insurance premiums.
Serving Neighborhoods, Corridors & Landmarks in Coconut Grove
Coconut Grove is Miami's oldest continuously inhabited neighborhood, characterized by strict municipal preservation standards. Projects within proximity to The Kampong, Peacock Park, Plymouth Congregational Church, Vizcaya Museum and Gardens, and the historic Coconut Grove Playhouse corridor require careful coordination with the City of Miami Historic and Environmental Preservation Board (HEPB). Estates along Devon Road, Entrada Avenue, and Saint Gaudens Road often feature historic Florida vernacular wood framing or native Oolite limestone walls. We design custom bucking systems and fenestration extrusions that preserve historic visual sightlines while integrating concealed structural steel anchors rated to current High-Velocity Hurricane Zone requirements.
Highway Corridors & Arterials
South Bayshore Drive, Main Highway, Grand Avenue, Tigertail Avenue, US-1.
Regional Medical Centers
Mercy Hospital overlooking Biscayne Bay.
Schools & Academic Prep
Ransom Everglades School (Raiders), Carrollton School of the Sacred Heart (Cyclones), Coconut Grove Elementary, St. Stephen's Episcopal Day School.
Sports Teams, Stadiums & Athletics
Biscayne Bay Yacht Club, Coconut Grove Sailing Club, Peacock Park athletic fields, Regatta Park.
Coconut Grove Building Permits, Architectural Review & Field Record
Executing structural glazing, monumental doors, or standing-seam metal roofing in Coconut Grove, FL requires navigating Coconut Grove Building Department (Miami-Dade County ePermitting & Plan Review Division) & Local HOA Architectural Review Boards under HVHZ (FBC Section 1620 / TAS 201-203). Unlike unlicensed sales brokers who hand homeowners raw product approvals, Six Senses Builders (Florida Certified General Contractor #CGC1539897) manages the complete engineering and municipal permitting lifecycle for properties across ZIP codes All Coastal & Inland Coconut Grove Residential & Commercial Zones and corridors including South Bayshore Drive, Main Highway, Grand Avenue, Tigertail Avenue, US-1.
🏛️ Permitting & Review Authority
Coconut Grove Building Department (Miami-Dade County ePermitting & Plan Review Division) & Local HOA Architectural Review Boards. Full P.E. wind-load calculations (180 MPH (ASCE 7-22 Risk Category II / III), Exposure D coastal shoreline / Exposure C hammock, +105 / -135 PSF), Notice of Commencement (NOC) recording, and Miami-Dade NOA / FL# packet submission.
📐 Local Case Study (Coconut Grove)
Coconut Grove Architectural Envelope Hardening — Completed full-property 180 MPH (ASCE 7-22 Risk Category II / III) (+105 / -135 PSF) SentryGlas® impact window and door installation, 12ft concealed-hinge pivot entry, and 24-gauge standing-seam metal roof with a verified 41% Form 1802 windstorm insurance reduction.
📚 Master Engineering References
HVHZ Impact Windows Guide • 12ft Pivot Doors Guide • Standing-Seam Roofing Guide • Form 1802 Insurance Guide
Local Service Area & Municipal Territory
Six Senses Builders is a Florida Certified General Contractor (#CGC1539897) serving architectural estates and coastal enclaves throughout Coconut Grove and surrounding areas:
Master Engineering Blueprint Gallery
Examine full structural cross-sections, concealed subfloor pivot mechanics, flush drainage channels, and Category 5 wind reinforcement profiles:
Coconut Grove Impact Windows, Pivot Doors & Permitting FAQs
What wind speed and design pressure ratings are required by code in Coconut Grove, FL? ▾
Under the Florida Building Code 8th Edition (ASCE 7-22) and HVHZ (FBC Section 1620 / TAS 201-203), properties in Coconut Grove (Miami-Dade County) must be engineered for ultimate design wind speeds of 180 MPH (ASCE 7-22 Risk Category II / III) under Exposure D coastal shoreline / Exposure C hammock, generating typical Component and Cladding (C&C) design pressures up to +105 / -135 PSF in corner Zone 5. Six Senses Builders (#CGC1539897) specifies laminated Kuraray SentryGlas® impact glass and heavy-wall 6063-T6 aluminum frames certified for these exact pressures.
How does Six Senses Builders handle Coconut Grove building permits and HOA/architectural approvals? ▾
Six Senses Builders manages 100% of the permitting and review process with Coconut Grove Building Department (Miami-Dade County ePermitting & Plan Review Division) & Local HOA Architectural Review Boards. We prepare site-specific ASCE 7-22 wind-load calculations, record the Notice of Commencement (NOC), submit marked-up Miami-Dade NOA / Florida Product Approval drawings for residences along South Bayshore Drive, Main Highway, Grand Avenue, Tigertail Avenue, US-1, and coordinate every municipal rough-buck, fastener, and final building inspection.
How much can Coconut Grove homeowners save on windstorm insurance with Form OIR-B1-1802? ▾
When 100% of exterior openings (including windows, sliding doors, 12ft pivot doors, garage doors, and skylights) in your Coconut Grove property are protected with Miami-Dade NOA or FL# large-missile impact systems and paired with a secondary water resistance (SWR) standing-seam metal roof, Florida insurers grant the maximum Opening Protection Class A credit on Form OIR-B1-1802—reducing the wind portion of annual hazard premiums by 35% to 55%.
Adjacent Miami Dade County Municipalities & HVHZ Technical Dossiers
Explore Six Senses Builders (#CGC1539897) municipal permitting protocols, ASCE 7-22 wind-load contours, and architectural glazing specifications across neighboring Miami Dade County jurisdictions and Florida Building Code 8th Edition master guides: