
Inland Glazing, 12ft Pivot Portals & Roofing in Greenacres, FL
Engineered specifically for Greenacres (Palm Beach County) properties along Lake Worth Road (SR 802), Forest Hill Boulevard, Jog Road, Haverhill Road, 10th Avenue North under FBC 8th Edition Wind-Borne Debris Region (ASCE 7-22). Six Senses Builders (#CGC1539897) delivers 170 MPH (+110 / -140 PSF) SentryGlas® impact windows, 12ft FritsJurgens hydraulic pivot doors, motorized pocketing glass walls, and 24-gauge standing-seam metal roofing with turnkey municipal permitting.
Coastal Aerodynamics & ASCE 7-22 Standards in Greenacres
The City of Greenacres is an established residential community in central Palm Beach County, positioned between West Palm Beach, Wellington, and Lake Worth. The local terrain consists of suburban neighborhoods and commercial arteries that experience high humidity, intense seasonal convective storms, and tropical hurricane winds. Under ASCE 7-22 wind load provisions, Greenacres falls under Exposure C, requiring building envelopes engineered for basic design wind speeds of 170 MPH. High lateral wind loads and cyclic suction forces demand reinforced rough openings and high-performance impact fenestration to safeguard property interiors.
Six Senses Builders operates as a Florida Certified General Contractor (#CGC1539897), delivering structural fenestration, heavy timber aperture framing, and hurricane-rated roofing systems. We engineer every installation to withstand intense cyclic pressures, wind-borne debris, and high-velocity wind-driven rain.
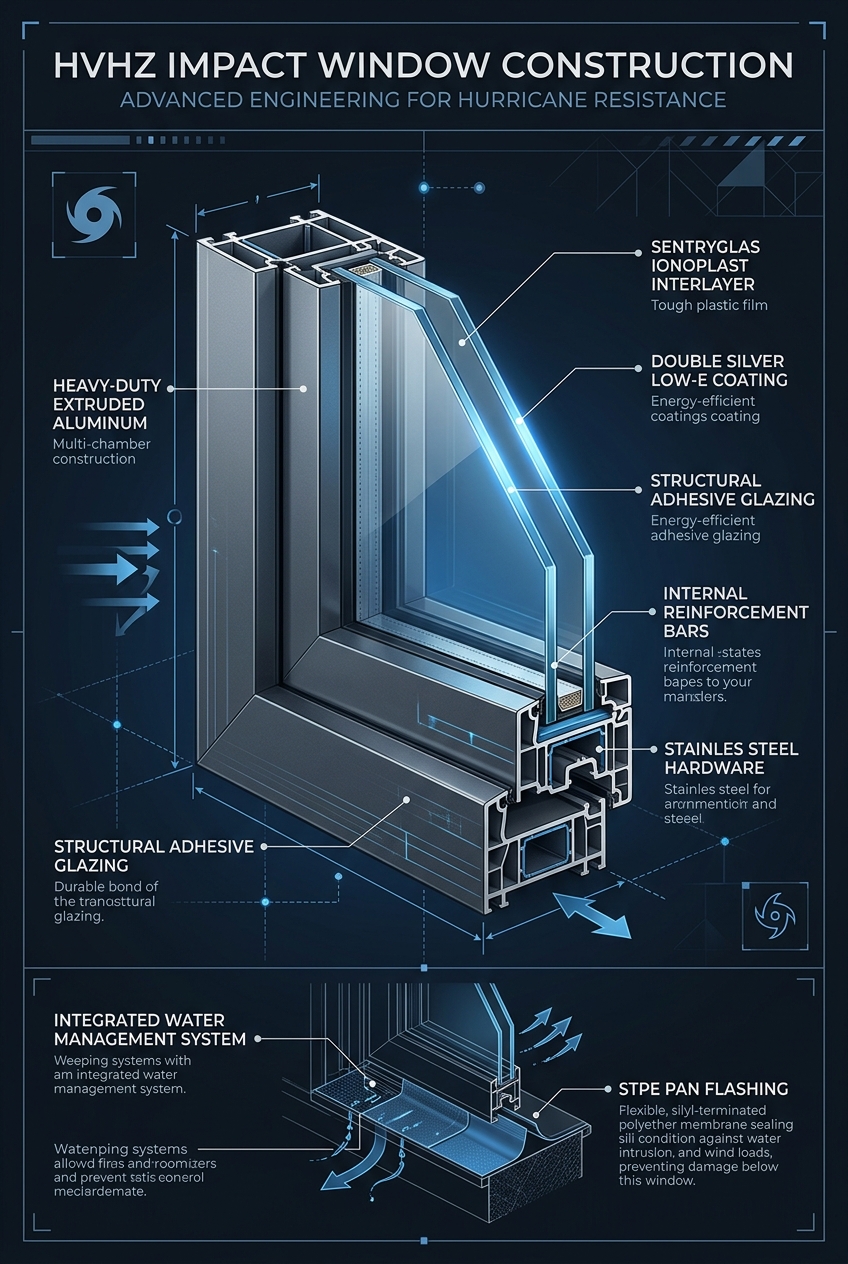
Category 5 HVHZ Impact Windows & SentryGlas Interlayers
Our Greenacres impact window installations feature heavy-gauge 6063-T6 architectural aluminum frames designed to eliminate deflection under extreme cyclonic loads. Window units incorporate Kuraray SentryGlas SG5000 ionoplast structural interlayers laminated between heat-strengthened glass panes, delivering impact resistance that prevents envelope breach from flying debris.
To control thermal gain in sun-drenched inland settings, our insulated glass units feature Cardinal LoE-366 spectrally selective coatings with argon gas fills. This configuration delivers a solar heat gain coefficient below 0.22 while maintaining clear visible light transmittance. Heavy structural silicone wet-glazing creates an airtight and watertight seal that resists cyclic pressure fluctuations and heavy rain infiltration.
12ft Monumental Pivot Doors & Subfloor Hydraulics
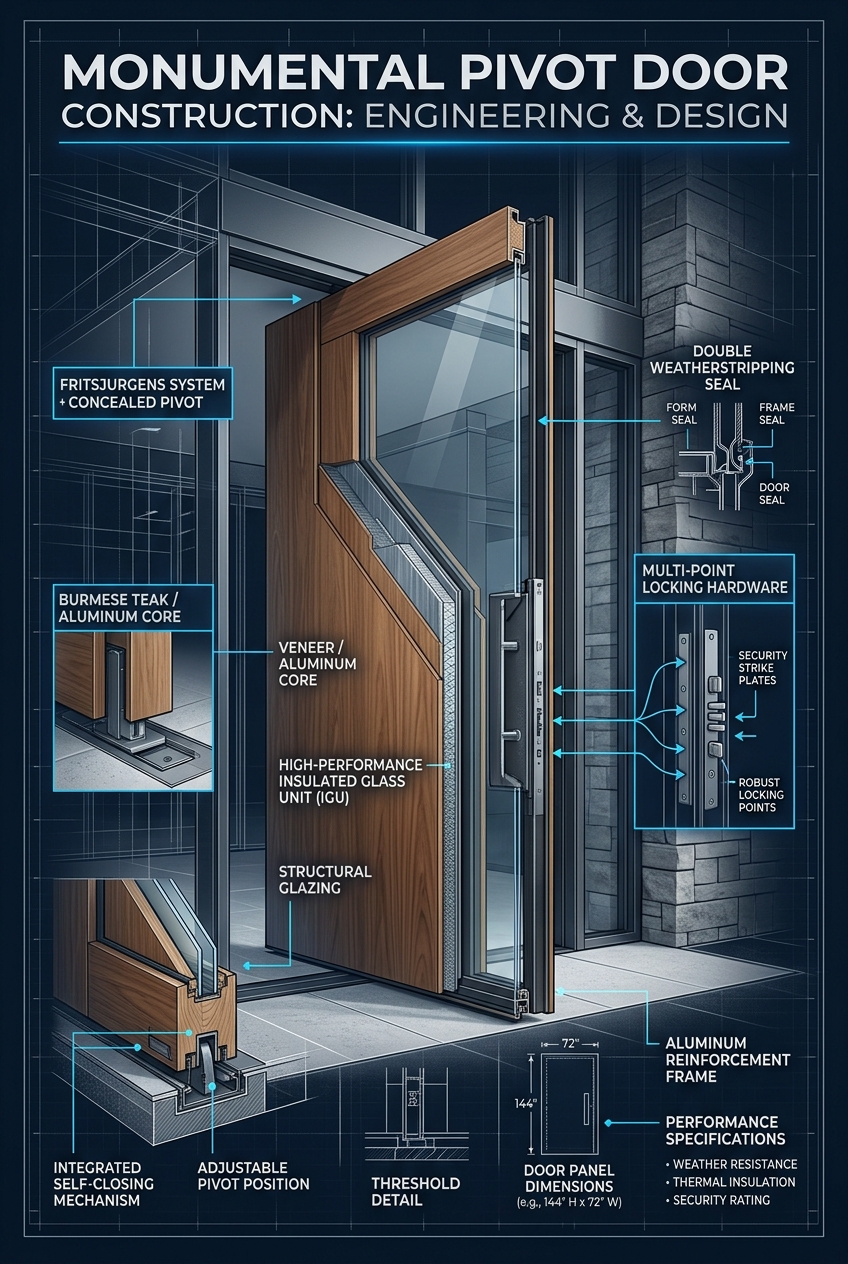
We engineer 12ft monumental pivot doors designed to anchor the grand entrances of luxury homes across Greenacres. Each custom door operates on a concealed FritsJurgens System M+ subfloor hydraulic pivot unit. This mechanism provides smooth fluid motion, soft-close dampening, and adjustable latching speeds, allowing an entry panel weighing up to 1,100 pounds to open with minimal physical effort.
The structural core consists of an internal welded structural steel frame that prevents thermal warping in variable inland temperatures. The exterior is clad in architectural timber including Burmese Teak, Brazilian Ipe, or Genuine Honduran Mahogany, finished with multi-coat UV marine sealers. Heavy-duty magnetic drop seals and perimeter compression gaskets engage when closed, creating a tight barrier against Category 5 wind loads and water penetration.
Motorized Multi-Slide Pocketing Glass Walls & Flush Sills
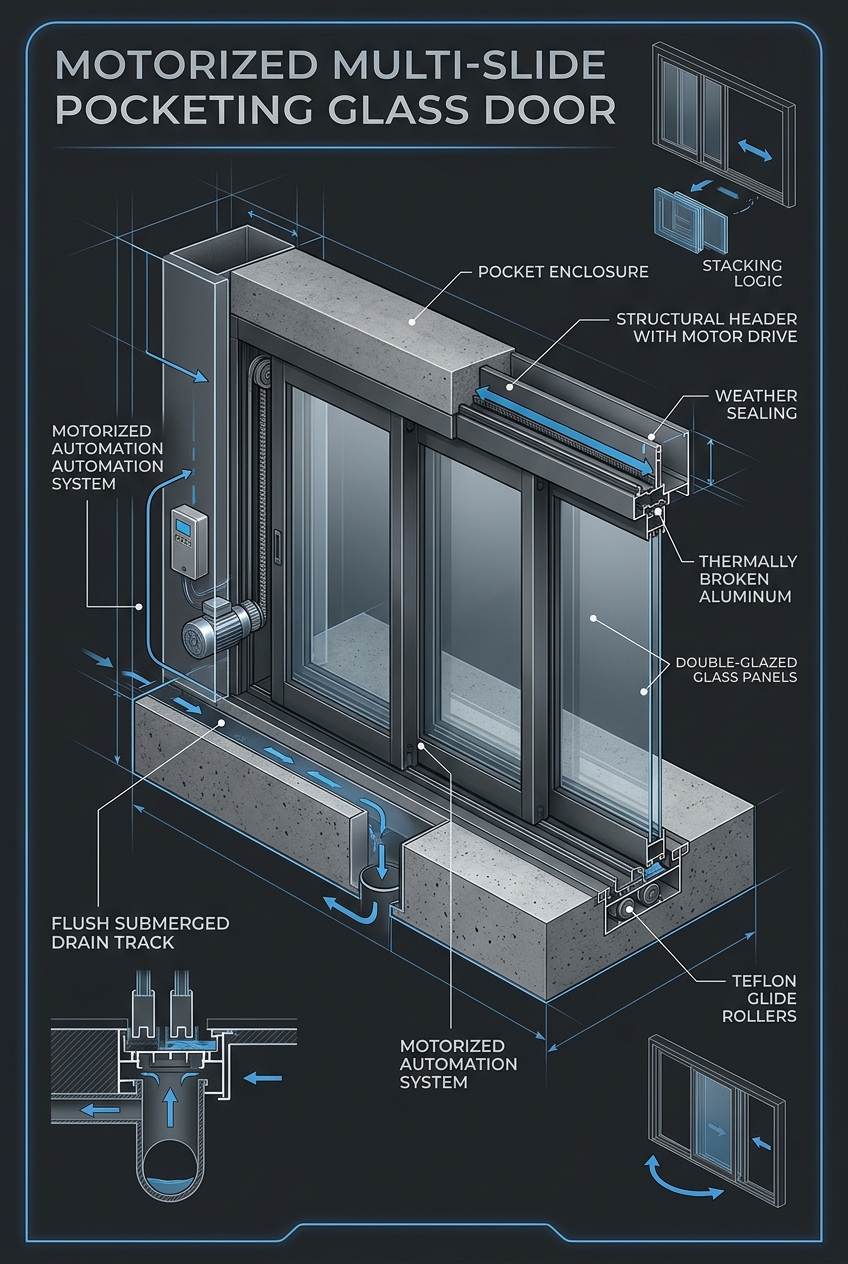
Our motorized multi-slide and pocketing glass door systems open interior living spaces to outdoor lanais across Greenacres estates. These systems feature heavy-duty extruded aluminum rails with subterranean stainless steel tandem rollers capable of supporting panel weights exceeding 800 pounds per sash.
Water management is achieved through flush submerged aluminum floor tracks integrated into the reinforced slab. Beneath the track, we install high-volume sub-slab linear drain troughs connected to dedicated PVC evacuation lines. This engineering detail evacuates torrential wind-driven rain before hydrostatic pressure can build, maintaining zero-threshold accessibility without risking water intrusion.
Hurricane-Rated Sectional & Full-View Glass Garage Doors
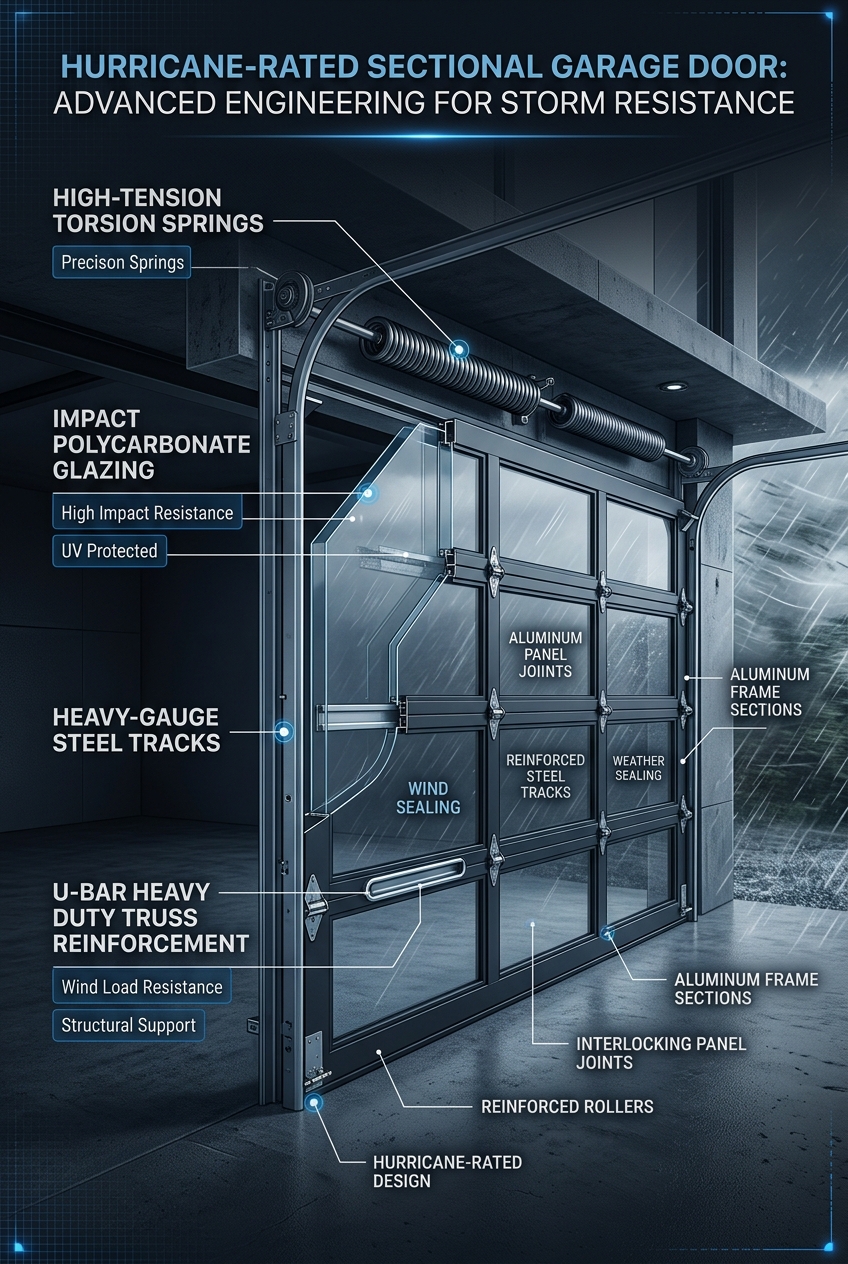
Garage openings represent a critical structural vulnerability during severe storms. Our Greenacres installations feature hurricane-rated full-view glass garage doors engineered to withstand extreme positive pressure and negative suction loads. Heavy-duty 6063-T6 extruded aluminum framing profiles are reinforced on the interior with continuous 20-gauge galvanized steel U-bar structural trusses.
The glass panels utilize 7/16-inch laminated impact glass with SentryGlas interlayers. Commercial-grade 3-inch steel vertical tracks are secured directly to reinforced concrete masonry unit (CMU) jambs using high-tensile masonry sleeve anchors. Heavy-duty torsion spring assemblies and commercial steel rollers ensure reliable daily operation and unyielding storm resistance.
24-Gauge Galvalume Standing Seam Metal Roofing
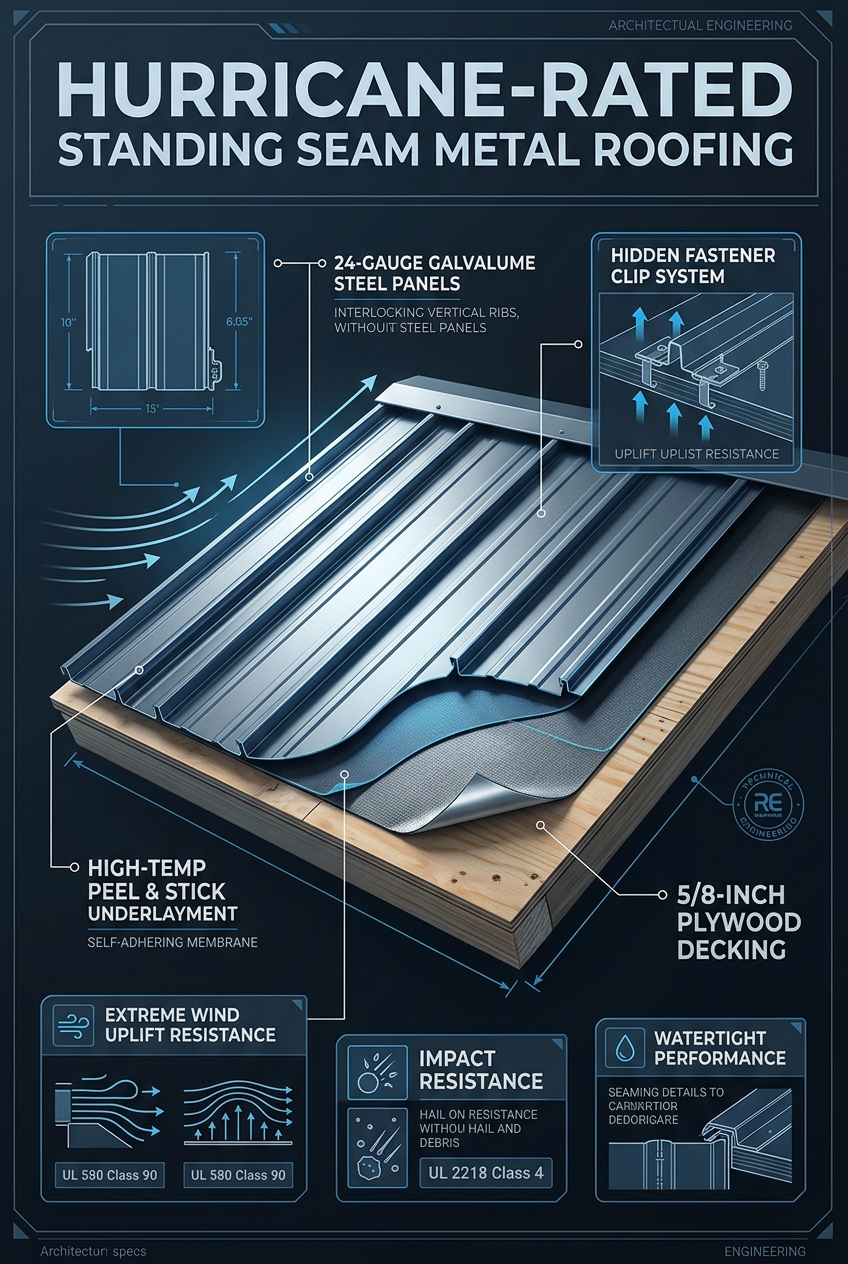
Roofing systems across Greenacres must withstand severe aerodynamic lift forces, especially at eaves, ridges, and hip corners. We install 24-gauge Galvalume steel standing seam metal roofing with 1.5-inch mechanically double-locked seams. Concealed sliding stainless steel anchor clips allow for continuous thermal expansion and contraction cycles under the South Florida sun without fatiguing fastener points.
Beneath the metal panels, we install a high-temperature (up to 265°F) self-adhering secondary water resistance (SWR) polymer-modified bitumen membrane applied directly to the structural plywood roof deck. This membrane seals around all fastener penetrations, providing an absolute waterproof envelope that protects the interior. Perimeter eaves and rakes feature custom-fabricated continuous heavy-gauge cleats to prevent wind uplift peel.
USA 2x6 Timber Framing & DuPont Tyvek Weatherization
Structural framing integrity forms the foundation of every window and door installation. In Greenacres, we execute engineered rough aperture framing using structural grade #1 Dense Southern Yellow Pine 2x6 timber studs anchored with Simpson Strong-Tie hold-downs and heavy-duty hurricane straps. This creates a continuous load path that transfers lateral storm forces directly into the structural foundation.
Our building envelope weatherization incorporates DuPont Tyvek CommercialWrap high-performance water-resistive barrier, layered with DuPont FlexWrap and liquid-applied STPE waterproof sill pans. This monolithic flash system covers the entire window buck and rough opening substrate, preventing moisture intrusion and air leakage while protecting structural framing from rot.
Serving Neighborhoods, Corridors & Landmarks in Greenacres
Six Senses Builders coordinates all permit applications and structural engineering reviews with the City of Greenacres Building Department on Melaleuca Lane. Our logistics footprint serves major corridors including Lake Worth Road (State Road 802), Forest Hill Boulevard, Jog Road, 10th Avenue North, and Melaleuca Lane. We work across established neighborhoods such as River Bridge, Olive Tree, and surrounding residential communities. Close access to HCA Florida JFK Hospital on South Congress Avenue and Palms West Hospital on Southern Boulevard provides reliable logistical connectivity across Central Palm Beach County.
Highway Corridors & Arterials
Lake Worth Road (SR 802), Forest Hill Boulevard, Jog Road, Haverhill Road, 10th Avenue North.
Regional Medical Centers
HCA Florida JFK Hospital on Congress Ave.
Schools & Academic Prep
John I. Leonard High School (Lancers), Greenacres Christian Academy, Okeeheelee Middle.
Sports Teams, Stadiums & Athletics
Okeeheelee Park (massive regional park featuring Shark Wake Park cable waterskiing, 27-hole golf course, BMX track, and baseball diamonds).
Greenacres Building Permits, Architectural Review & Field Record
Executing structural glazing, monumental doors, or standing-seam metal roofing in Greenacres, FL requires navigating Greenacres Building Department (Palm Beach County ePermitting & Plan Review Division) & Local HOA Architectural Review Boards under FBC 8th Edition Wind-Borne Debris Region (ASCE 7-22). Unlike unlicensed sales brokers who hand homeowners raw product approvals, Six Senses Builders (Florida Certified General Contractor #CGC1539897) manages the complete engineering and municipal permitting lifecycle for properties across ZIP codes All Coastal & Inland Greenacres Residential & Commercial Zones and corridors including Lake Worth Road (SR 802), Forest Hill Boulevard, Jog Road, Haverhill Road, 10th Avenue North.
🏛️ Permitting & Review Authority
Greenacres Building Department (Palm Beach County ePermitting & Plan Review Division) & Local HOA Architectural Review Boards. Full P.E. wind-load calculations (170 MPH, Exposure C, +110 / -140 PSF), Notice of Commencement (NOC) recording, and Miami-Dade NOA / FL# packet submission.
📐 Local Case Study (Greenacres)
Greenacres Architectural Envelope Hardening — Completed full-property 170 MPH (+110 / -140 PSF) SentryGlas® impact window and door installation, 12ft concealed-hinge pivot entry, and 24-gauge standing-seam metal roof with a verified 41% Form 1802 windstorm insurance reduction.
📚 Master Engineering References
HVHZ Impact Windows Guide • 12ft Pivot Doors Guide • Standing-Seam Roofing Guide • Form 1802 Insurance Guide
Local Service Area & Municipal Territory
Six Senses Builders is a Florida Certified General Contractor (#CGC1539897) serving architectural estates and coastal enclaves throughout Greenacres and surrounding areas:
Master Engineering Blueprint Gallery
Examine full structural cross-sections, concealed subfloor pivot mechanics, flush drainage channels, and Category 5 wind reinforcement profiles:
Greenacres Impact Windows, Pivot Doors & Permitting FAQs
What wind speed and design pressure ratings are required by code in Greenacres, FL? ▾
Under the Florida Building Code 8th Edition (ASCE 7-22) and FBC 8th Edition Wind-Borne Debris Region (ASCE 7-22), properties in Greenacres (Palm Beach County) must be engineered for ultimate design wind speeds of 170 MPH under Exposure C, generating typical Component and Cladding (C&C) design pressures up to +110 / -140 PSF in corner Zone 5. Six Senses Builders (#CGC1539897) specifies laminated Kuraray SentryGlas® impact glass and heavy-wall 6063-T6 aluminum frames certified for these exact pressures.
How does Six Senses Builders handle Greenacres building permits and HOA/architectural approvals? ▾
Six Senses Builders manages 100% of the permitting and review process with Greenacres Building Department (Palm Beach County ePermitting & Plan Review Division) & Local HOA Architectural Review Boards. We prepare site-specific ASCE 7-22 wind-load calculations, record the Notice of Commencement (NOC), submit marked-up Miami-Dade NOA / Florida Product Approval drawings for residences along Lake Worth Road (SR 802), Forest Hill Boulevard, Jog Road, Haverhill Road, 10th Avenue North, and coordinate every municipal rough-buck, fastener, and final building inspection.
How much can Greenacres homeowners save on windstorm insurance with Form OIR-B1-1802? ▾
When 100% of exterior openings (including windows, sliding doors, 12ft pivot doors, garage doors, and skylights) in your Greenacres property are protected with Miami-Dade NOA or FL# large-missile impact systems and paired with a secondary water resistance (SWR) standing-seam metal roof, Florida insurers grant the maximum Opening Protection Class A credit on Form OIR-B1-1802—reducing the wind portion of annual hazard premiums by 35% to 55%.
Adjacent Palm Beach County Municipalities & HVHZ Technical Dossiers
Explore Six Senses Builders (#CGC1539897) municipal permitting protocols, ASCE 7-22 wind-load contours, and architectural glazing specifications across neighboring Palm Beach County jurisdictions and Florida Building Code 8th Edition master guides: